This fully renovated 3-bedroom home is a MUST see. When you pull up to the home you can’t help to notice the front porch, just waiting for your summer nights. Walking into the home you will immediately notice the open floor plan that includes a living room, fireplace and eat in kitchen. This gourmet kitchen includes, double wall ovens, stainless steel appliances, convection microwave, dishwasher, and a sink that looks out to the 12x24 covered deck in the backyard. A powder bathroom and laundry complete the first floor. Upstairs you will find your primary bedroom and two additional bedrooms. All equipped with ceiling fans and HDMI adapters ready for your wall mounted TVs. You will also find your shower tub combo and new vanity. Do you need more storage or square footage? The walkup attic is ready for you. With nearly an additional 500 square feet of extra space the possibilities are endless. (Roof replaced 2013, AC unit replaced 2020, Water Heater replaced 2019, whole house generator hookup is located on rear deck)
Sold for $287,000
$287,000
19106 Temple Ave, South Chesterfield, VA 23834
3beds
1,456sqft
Single Family Residence
Built in 1980
0.28 Acres Lot
$318,300 Zestimate®
$197/sqft
$2,150 Estimated rent
Home value
$318,300
$302,000 - $334,000
$2,150/mo
Zestimate® history
Owner options
List your home for rent
$2,150/mo
Rent Zestimate®
Find your next renter with Zillow Rental Manager. Plus, with online applications, you can quickly screen prospective tenants – for free.
$2,150/mo
Rent Zestimate®
Refinance and save
$1,722/mo
Est. payment
Refinancing to a lower rate could help reduce your monthly payments and save thousands over the life of the loan.
$1,722/mo
Est. payment
Explore your selling options
Work with a Zillow partner agent
Leverage their expertise and Zillow's premium Showcase listings to get your home seen by more buyers.
Get startedList with your own agent
Get your home in front of millions of buyers by listing it on Zillow.
Learn how to do itSell it yourself
Take full control of how buyers see your home on Zillow by listing For Sale by Owner (FSBO).
List your homeWhat's special
Whole house generator hookupOpen floor planAc unitShower tub comboGourmet kitchenCeiling fansPowder bathroom
Zillow last checked:
Listing updated:
Listed by:
Lana Garner 804-335-5080,
First Choice Realty,
Eric Garner 804-715-7479,
First Choice Realty
Bought with:
Jake Baldwin, 0225255889
The Hogan Group Real Estate
Source: CVRMLS,MLS#: 2316253 Originating MLS: Central Virginia Regional MLS
Originating MLS: Central Virginia Regional MLSFacts & features
Interior
Bedrooms & bathrooms
- Bedrooms: 3
- Bathrooms: 2
- Full bathrooms: 1
- 1/2 bathrooms: 1
Primary bedroom
- Description: Primary Bedroom
- Level: Second
- Dimensions: 17.0 x 11.0
Bedroom 2
- Level: Second
- Dimensions: 130.0 x 13.0
Bedroom 3
- Level: Second
- Dimensions: 10.0 x 10.0
Other
- Description: Tub & Shower
- Level: Second
Half bath
- Level: First
Kitchen
- Description: Eat in Kitchen
- Level: Second
- Dimensions: 20.0 x 12.0
Living room
- Description: Living Room
- Level: First
- Dimensions: 19.0 x 13.0
Heating
- Electric
Cooling
- Central Air
Appliances
- Included: Built-In Oven, Cooktop, Double Oven, Dryer, Dishwasher, Electric Cooking, Electric Water Heater, Disposal, Microwave, Oven, Range
Features
- Eat-in Kitchen, Fireplace, Granite Counters, Kitchen Island, Laminate Counters
- Flooring: Laminate, Tile
- Has basement: No
- Attic: Walk-up
- Number of fireplaces: 1
- Fireplace features: Masonry, Wood Burning
Interior area
- Total interior livable area: 1,456 sqft
- Finished area above ground: 1,456
Property
Features
- Levels: Two
- Stories: 2
- Patio & porch: Rear Porch, Deck, Front Porch
- Exterior features: Storage, Shed
- Pool features: None
- Fencing: Fenced,Privacy
Lot
- Size: 0.28 Acres
Details
- Parcel number: 796620042600000
- Zoning description: R7
Construction
Type & style
- Home type: SingleFamily
- Architectural style: Two Story
- Property subtype: Single Family Residence
Materials
- Drywall, Frame, Vinyl Siding
- Roof: Composition
Condition
- Resale
- New construction: No
- Year built: 1980
Utilities & green energy
- Sewer: None
- Water: Public
- Utilities for property: Sewer Not Available
Community & HOA
Community
- Security: Security System
- Subdivision: Colonial Pine Estates
Location
- Region: South Chesterfield
Financial & listing details
- Price per square foot: $197/sqft
- Tax assessed value: $225,100
- Annual tax amount: $1,798
- Date on market: 1/16/2026
- Ownership: Individuals
- Ownership type: Sole Proprietor
Price history
| Date | Event | Price |
|---|---|---|
| 9/11/2023 | Sold | $287,000+4.4%$197/sqft |
Source:  CVRMLS #2316253 Report a problem CVRMLS #2316253 Report a problem | ||
| 7/11/2023 | Pending sale | $275,000$189/sqft |
Source: CVRMLS #2316253 Report a problem | ||
| 7/6/2023 | Listed for sale | $275,000+97.8%$189/sqft |
Source: CVRMLS #2316253 Report a problem | ||
| 3/16/2005 | Sold | $139,000+65.5%$95/sqft |
Source: Public Record Report a problem | ||
| 10/16/1997 | Sold | $84,000$58/sqft |
Source: Public Record Report a problem | ||
Public tax history
| Year | Property taxes | Tax assessment |
|---|---|---|
| 2025 | $2,423 -0.5% | $272,200 +0.6% |
| 2024 | $2,435 +18.9% | $270,600 +20.2% |
| 2023 | $2,048 +13.9% | $225,100 +15.2% |
| 2022 | $1,798 +11% | $195,400 +14.6% |
| 2021 | $1,620 +6.2% | $170,500 +6.2% |
| 2020 | $1,526 +2.2% | $160,600 +2.2% |
| 2019 | $1,493 +5.1% | $157,200 +6.9% |
| 2018 | $1,422 +12.8% | $147,000 +10.2% |
| 2017 | $1,260 | $133,400 +1.6% |
| 2016 | $1,260 | $131,300 |
| 2015 | $1,260 +0.8% | $131,300 +0.8% |
| 2014 | $1,251 | $130,300 -2.5% |
| 2013 | -- | $133,700 -3.8% |
| 2012 | -- | $139,000 -3.7% |
| 2011 | -- | $144,400 -4.4% |
| 2010 | -- | $151,000 -6% |
| 2009 | -- | $160,600 +8.8% |
| 2008 | -- | $147,600 +7.8% |
| 2007 | -- | $136,900 +36.4% |
| 2005 | -- | $100,400 +4% |
| 2004 | -- | $96,500 +8.1% |
| 2003 | -- | $89,300 +3.4% |
| 2002 | -- | $86,400 +4.6% |
| 2001 | -- | $82,600 |
Find assessor info on the county website
Neighborhood: 23834
Nearby homes
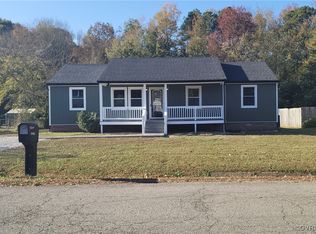
- $345,0004 bd3 ba1.3k sqft19108 Temple Ave, South Chesterfield, VA 23834Sold
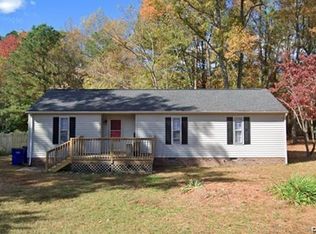
- $215,0003 bd1 ba1.1k sqft19104 Temple Ave, South Chesterfield, VA 23834Sold
- $247,8004 bd1 ba1.2k sqft19102 Temple Ave, South Chesterfield, VA 23834Off Market
- $293,8003 bd2 ba1.3k sqft19110 Temple Ave, South Chesterfield, VA 23834Off Market
- $289,7004 bd2 ba1.2k sqft19107 Temple Ave, South Chesterfield, VA 23834Off Market
- $267,5003 bd1 ba1.2k sqft19109 Temple Ave, South Chesterfield, VA 23834Off Market
- $275,0003 bd2 ba1.1k sqft19105 Temple Ave, South Chesterfield, VA 23834Sold
- $283,7003 bd2 ba1.2k sqft19111 Temple Ave, South Chesterfield, VA 23834Off Market
Nearby schools
GreatSchools rating
- 6/10Ettrick Elementary SchoolGrades: PK-5Distance: 1.6 mi
- 4/10Matoaca Middle SchoolGrades: 6-8Distance: 2.8 mi
- 4/10Matoaca High SchoolGrades: 9-12Distance: 2.7 mi
Schools provided by the listing agent
- Elementary: Ettrick
- Middle: Matoaca
- High: Matoaca
Source: CVRMLS. This data may not be complete. We recommend contacting the local school district to confirm school assignments for this home.
Get a cash offer in 3 minutes
Find out how much your home could sell for in as little as 3 minutes with a no-obligation cash offer.
Estimated market value
$318,300
Get a cash offer in 3 minutes
Find out how much your home could sell for in as little as 3 minutes with a no-obligation cash offer.
Estimated market value
$318,300
- Virginia
- Chesterfield County
- Colonial Heights
- 23834
- 19106 Temple Ave
Nearby cities
Nearby zip codes
Other Colonial Heights Topics
- Apartments for Rent in 23834
- Houses for Sale in 23834
- Houses for Rent in 23834
- 23834 Real Estate
- Colonial Heights Condos
- Houses for Sale in Colonial Heights
- Newest Listings in Colonial Heights
- Colonial Heights Home Values
- Colonial Heights Real Estate Agents
- Colonial Heights Refinance
- Colonial Heights Mortgage Rates
