Skip main navigation
Closed
  • $380,000

    19107 Brentwood Dr, Bloomington, IL 61705

    5beds
    3,848sqft
    Single Family Residence
    Built in 1995
    0.46 Acres Lot
    $396,100 Zestimate®
    $99/sqft
    $3,553 Estimated rent

    Home value

    $396,100

    $364,000 - $432,000

    $3,553/mo

    Zestimate® history
    Loading
    Loading...

    Owner options

    List your home for rent

    $3,553/mo

    Rent Zestimate®

    Find your next renter with Zillow Rental Manager. Plus, with online applications, you can quickly screen prospective tenants – for free.

    Learn more

    $3,553/mo

    Rent Zestimate®

    Refinance and save

    $2,839/mo

    Est. payment

    Refinancing to a lower rate could help reduce your monthly payments and save thousands over the life of the loan.

    See today's rates

    $2,839/mo

    Est. payment

    Explore your selling options

    Work with a Zillow partner agent

    Leverage their expertise and Zillow's premium Showcase listings to get your home seen by more buyers.

    Get started

    List with your own agent

    Get your home in front of millions of buyers by listing it on Zillow.

    Learn how to do it

    Sell it yourself

    Take full control of how buyers see your home on Zillow by listing For Sale by Owner (FSBO).

    List your home

    What's special

    Generous-sized bedroomsMain level bedroomLarge island with seatingSpacious kitchenInviting front porchNewly renovated home officeAbundant cabinet storage
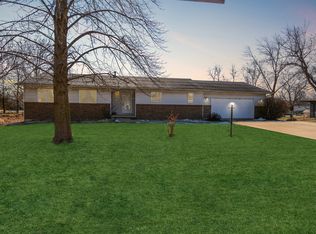
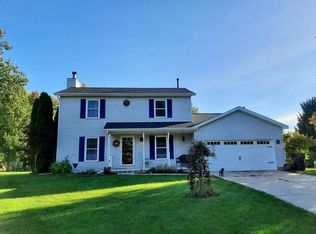
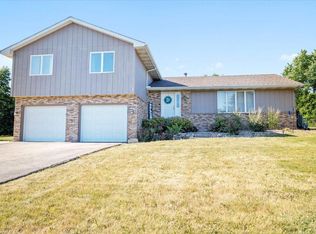
    Tri-Valley School District! Welcome to this charming 5-bedroom, 3.5-bathroom home located in the highly desired Brentwood subdivision. From the inviting front porch to the open and functional floor plan, this home offers comfort and style throughout. The spacious kitchen features abundant cabinet storage, and a large island with seating-perfect for casual dining or entertaining. The kitchen opens seamlessly to the family room, complete with a cozy fireplace for those relaxing evenings at home. A newly renovated home office with large windows and glass doors provides the ideal workspace. The main level also includes a bedroom, full bathroom, and laundry room for added convenience and handicap accessibility. The dining room was converted to a main level bedroom and can easily be converted back should a buyer prefer.Upstairs, the primary suite boasts his-and-hers closets and a luxurious, spa-inspired ensuite with dual sinks, a custom-tiled shower with glass doors, and a beautiful soaking tub. Three additional generous-sized bedrooms and a hall bath complete the upper level.The full unfinished basement offers endless possibilities for future living space or storage. Step outside to enjoy the screened porch overlooking an almost half-acre lot with mature trees and exceptional privacy. A spacious deck provides the perfect spot for outdoor entertaining.This home truly combines elegance, comfort, and functionality-all in a sought-after neighborhood within the Tri-Valley School District. Recent updates include but not limited to: new a/c 2022, water filtration system 2022- Culligan is rented, completely renovated primary bathroom 2023, custom closet in primary 2023, main level full bathroom installation 2023, office renovation 2025, driveway extension 2025, new stove 2024, new refrigerator 2024. Storage shed and basketball hoop stay. Radon mitigation system installed. HOA dues cover the neighborhood park/tennis court/pickle ball court *Information deemed reliable but not guaranteed*

    Zillow last checked:

    Listing updated:

    Listed by:

    Taylor Hoffman 309-287-6513,

    Coldwell Banker Real Estate Group

    Bought with:

    Jared Litwiller

    Freedom Realty

    Source: MRED as distributed by MLS GRID,MLS#: 12502272MLS Logo

    Facts & features

    Interior

    Bedrooms & bathrooms
    • Bedrooms: 5
    • Bathrooms: 4
    • Full bathrooms: 3
    • 1/2 bathrooms: 1
    Rooms
    • Room types: Enclosed Porch, Bedroom 5
    Primary bedroom
    • Features: Flooring (Carpet), Bathroom (Full)
    • Level: Second
    • Area: 221 Square Feet
    • Dimensions: 13X17
    Bedroom 2
    • Features: Flooring (Carpet)
    • Level: Second
    • Area: 144 Square Feet
    • Dimensions: 12X12
    Bedroom 3
    • Features: Flooring (Carpet)
    • Level: Second
    • Area: 143 Square Feet
    • Dimensions: 13X11
    Bedroom 4
    • Features: Flooring (Carpet)
    • Level: Second
    • Area: 156 Square Feet
    • Dimensions: 12X13
    Bedroom 5
    • Level: Main
    • Area: 168 Square Feet
    • Dimensions: 14X12
    Enclosed porch
    • Features: Flooring (Other)
    • Level: Main
    • Area: 132 Square Feet
    • Dimensions: 11X12
    Family room
    • Level: Main
    • Area: 272 Square Feet
    • Dimensions: 16X17
    Kitchen
    • Features: Kitchen (Eating Area-Breakfast Bar)
    • Level: Main
    • Area: 300 Square Feet
    • Dimensions: 20X15
    Laundry
    • Level: Main
    • Area: 30 Square Feet
    • Dimensions: 5X6
    Living room
    • Level: Main
    • Area: 228 Square Feet
    • Dimensions: 19X12
    Heating
    • Natural Gas
    Cooling
    • Central Air
    Appliances
    • Included: Range, Microwave, Dishwasher, Refrigerator
    • Laundry: Main Level
    Features
    • 1st Floor Bedroom, 1st Floor Full Bath, Built-in Features, Walk-In Closet(s), Open Floorplan
    • Flooring: Carpet
    • Basement: Unfinished,Full
    • Number of fireplaces: 1
    • Fireplace features: Gas Starter, Family Room
    Interior area
    • Total structure area: 3,848
    • Total interior livable area: 3,848 sqft

    Property

    Parking
    • Total spaces: 2
    • Parking features: Concrete, Garage Door Opener, Yes, Garage Owned, Attached, Garage
    • Attached garage spaces: 2
    • Has uncovered spaces: Yes
    Accessibility
    • Accessibility features: No Disability Access
    Features
    • Stories: 2
    Lot
    • Size: 0.46 Acres
    • Dimensions: 150X135
    • Features: Landscaped
    Details
    • Parcel number: 2229304004
    • Special conditions: None

    Construction

    Type & style
    • Home type: SingleFamily
    • Architectural style: Traditional
    • Property subtype: Single Family Residence
    Materials
    • Vinyl Siding, Brick
    • Roof: Asphalt
    Condition
    • New construction: No
    • Year built: 1995

    Utilities & green energy

    • Sewer: Septic Tank
    • Water: Shared Well

    Community & HOA

    Community
    • Subdivision: Brentwood
    HOA
    • Has HOA: Yes
    • Services included: None
    • HOA fee: $85 annually
    Location
    • Region: Bloomington

    Financial & listing details

    • Price per square foot: $99/sqft
    • Tax assessed value: $342,489
    • Annual tax amount: $8,609
    • Date on market: 10/23/2025
    • Listing terms: Cash
    • Ownership: Fee Simple

    Price history

    DateEventPrice
    11/12/2025Sold$380,000+2.7%$99/sqft
    Source: MRED as distributed by MLS GRID #12502272 Report a problem
    10/24/2025Pending sale$370,000$96/sqft
    Source: MRED as distributed by MLS GRID #12502272 Report a problem
    10/23/2025Listed for sale$370,000+25%$96/sqft
    Source: MRED as distributed by MLS GRID #12502272 Report a problem
    4/20/2022Sold$296,000+7.6%$77/sqft
    Source: MRED as distributed by MLS GRID #11323289 Report a problem
    2/13/2022Contingent$275,000$71/sqft
    Source: MRED as distributed by MLS GRID #11323289 Report a problem
    2/12/2022Listed for sale$275,000$71/sqft
    Source: MRED as distributed by MLS GRID #11323289 Report a problem

    Public tax history

    YearProperty taxesTax assessment
    2025$8,462 -1.7%$114,163 +5.4%
    2024$8,609 +12.8%$108,344 +9.6%
    2023$7,631 +22.4%$98,818 +15.2%
    2022$6,232 +3.9%$85,760 +4%
    2021$5,996 $82,477 +3.8%
    2020-- $79,477
    2019-- $79,477 +0.8%
    2018$6,123 $78,854 +1.7%
    2017$6,123 +1.8%$77,528 +0.9%
    2016$6,017 +1.9%$76,813 +0.7%
    2015$5,905 $76,264 +2.2%
    2014$5,905 +6%$74,641
    2013$5,569 -5.9%$74,641
    2012$5,920 $74,641 -6.7%
    2011$5,920 +0.9%$79,977
    2010$5,870 +3%$79,977 +0.9%
    2009$5,700 +5.5%$79,279 +5.4%
    2008$5,402 +1.3%$75,224 +2%
    2007$5,331 $73,785 +1%
    2006-- $73,054 +2.7%
    2005-- $71,127
    Find assessor info on the county website

    Neighborhood: 61705

    Nearby schools

    GreatSchools rating
    Schools provided by the listing agent
    • Elementary: Tri-Valley Elementary School
    • Middle: Tri-Valley Junior High School
    • High: Tri-Valley High School
    • District: 3

    Source: MRED as distributed by MLS GRID. This data may not be complete. We recommend contacting the local school district to confirm school assignments for this home.

    Get pre-qualified for a loan
    At Zillow Home Loans, we can pre-qualify you in as little as 5 minutes with no impact to your credit score.

    An equal housing lender. NMLS #10287.

    Sell for more on Zillow
    Get a Zillow Showcase℠ listing at no additional cost and you could sell for .
    $396,100
    2% more
    +$7,922
    With Zillow Showcase(estimated)
    $404,022