Beautifully Remodeled Home with Modern Flair & Private Courtyard
This spacious and stylish 3-bedroom, 2-bath home has been thoughtfully updated to blend contemporary design with everyday comfort. From the moment you enter the private gated courtyard, you're welcomed into a light-filled interior with soaring vaulted ceilings, knockdown texture, and elegant 12x24 off-white textured tile that flows throughout the home. The open-concept layout is enhanced by a neutral color palette and quality finishes, creating a warm and inviting atmosphere.
The remodeled kitchen has been opened to the great room and boasts Granite countertops, Stainless Steel Appliances, designer cabinetry, LED lighting, and modern fixtures. Each bedroom features full-length closets, and the versatile third bedroom offers the perfect space for a home office or den, with direct access to the backyard. Enjoy peaceful mornings or relaxing evenings on your private North/South -facing patio.
Primary Suite is a luxurious retreat w/Custom tiled shower & Granite Accents, a relaxing Sauna, Double sinks & two generous closets. The attached 2-car Garage provides added convenience w/built-in cabinets & durable epoxy-coated floors.
This home is nestled in a Unique, Lushly landscaped Community featuring sparkling POOL/SPA, tranquil Brook & Beautiful Waterfall.
Located near Recreation center, Restaurant & Golf Course, it's the perfect setting for easy, tranquil living with room to unwind.
Sold for $499,900
$499,900
19107 N 94TH Avenue, Peoria, AZ 85382
3beds
2baths
1,859sqft
Single Family Residence
Built in 1987
5,500 Square Feet Lot
$499,000 Zestimate®
$269/sqft
$2,534 Estimated rent
Home value
$499,000
$454,000 - $549,000
$2,534/mo
Zestimate® history
Owner options
List your home for rent
$2,534/mo
Rent Zestimate®
Find your next renter with Zillow Rental Manager. Plus, with online applications, you can quickly screen prospective tenants – for free.
$2,534/mo
Rent Zestimate®
Refinance and save
$3,701/mo
Est. payment
Refinancing to a lower rate could help reduce your monthly payments and save thousands over the life of the loan.
$3,701/mo
Est. payment
Explore your selling options
Work with a Zillow partner agent
Leverage their expertise and Zillow's premium Showcase listings to get your home seen by more buyers.
Get startedList with your own agent
Get your home in front of millions of buyers by listing it on Zillow.
Learn how to do itSell it yourself
Take full control of how buyers see your home on Zillow by listing For Sale by Owner (FSBO).
List your homeWhat's special
Modern fixturesOpen-concept layoutRemodeled kitchenPrivate gated courtyardBeautiful waterfallQuality finishesLight-filled interior
Zillow last checked:
Listing updated:
Listed by:
Jolyn Slattery 623-680-6521,
Russ Lyon Sotheby's International Realty
Bought with:
Paul Mosley, SA672232000
Epique Realty
Source: ARMLS,MLS#: 6876784
Facts & features
Interior
Bedrooms & bathrooms
- Bedrooms: 3
- Bathrooms: 2
Heating
- Electric
Cooling
- Central Air, Ceiling Fan(s)
Features
- High Speed Internet, Granite Counters, Double Vanity, Breakfast Bar, No Interior Steps, Vaulted Ceiling(s), Pantry, 3/4 Bath Master Bdrm
- Flooring: Tile
- Windows: Double Pane Windows, Vinyl Frame
- Has basement: No
Interior area
- Total structure area: 1,859
- Total interior livable area: 1,859 sqft
Property
Parking
- Total spaces: 2
- Parking features: Garage Door Opener, Direct Access, Attch'd Gar Cabinets
- Garage spaces: 2
Features
- Stories: 1
- Patio & porch: Patio
- Exterior features: Private Yard
- Pool features: None
- Spa features: None
- Fencing: Block,Partial
Lot
- Size: 5,500 Square Feet
- Features: Sprinklers In Rear, Sprinklers In Front, Desert Back, Grass Front
Details
- Parcel number: 20038573
- Special conditions: Age Restricted (See Remarks),FIRPTA may apply
Construction
Type & style
- Home type: SingleFamily
- Property subtype: Single Family Residence
Materials
- Stucco, Wood Frame, Painted
- Roof: Tile
Condition
- Year built: 1987
Details
- Builder name: UDC
Utilities & green energy
- Sewer: Public Sewer
- Water: City Water
Community & HOA
Community
- Features: Golf, Pickleball, Community Spa, Community Spa Htd, Community Media Room, Tennis Court(s), Fitness Center
- Subdivision: FAIRWAY SPRINGS AT WESTBROOK VILLAGE
HOA
- Has HOA: Yes
- Services included: Maintenance Grounds, Street Maint, Front Yard Maint
- HOA fee: $796 annually
- HOA name: Westbrook Village
- HOA phone: 623-561-0099
- Second HOA fee: $345 monthly
- Second HOA name: Fairway Springs
- Second HOA phone: 623-977-3860
Location
- Region: Morehead City
Financial & listing details
- Price per square foot: $269/sqft
- Tax assessed value: $333,800
- Annual tax amount: $2,201
- Date on market: 8/31/2025
- Cumulative days on market: 87 days
- Listing terms: Cash,Conventional
- Ownership: Fee Simple
Price history
| Date | Event | Price |
|---|---|---|
| 9/10/2025 | Sold | $499,900-2%$269/sqft |
Source:  ARMLS #6876784 Report a problem ARMLS #6876784 Report a problem | ||
| 9/1/2025 | Pending sale | $509,900$274/sqft |
Source: ARMLS #6876784 Report a problem | ||
| 6/6/2025 | Listed for sale | $509,900+307.9%$274/sqft |
Source: ARMLS #6876784 Report a problem | ||
| 6/20/2019 | Sold | $125,000-32.4%$67/sqft |
Source: Public Record Report a problem | ||
| 7/26/2010 | Sold | $185,000+15.6%$100/sqft |
Source: ARMLS #4295219 Report a problem | ||
| 3/13/2003 | Sold | $160,000+63.3%$86/sqft |
Source: Public Record Report a problem | ||
| 5/17/1994 | Sold | $98,000$53/sqft |
Source: Public Record Report a problem | ||
Public tax history
| Year | Property taxes | Tax assessment |
|---|---|---|
| 2025 | $2,219 +2.8% | $33,380 -9.6% |
| 2024 | $2,159 -1% | $36,910 +68% |
| 2023 | $2,181 +0.2% | $21,967 -12.6% |
| 2022 | $2,177 -5.1% | $25,130 +6.3% |
| 2021 | $2,294 +3.1% | $23,650 +6% |
| 2020 | $2,224 +3.1% | $22,320 +8.5% |
| 2019 | $2,158 | $20,580 +6.6% |
| 2018 | $2,158 +0.3% | $19,310 +9.7% |
| 2017 | $2,152 +8.7% | $17,600 +6.2% |
| 2016 | $1,980 +10.3% | $16,570 +1.2% |
| 2015 | $1,794 | $16,370 +15.6% |
| 2014 | -- | $14,160 +4.3% |
| 2013 | -- | $13,580 -13.6% |
| 2012 | -- | $15,720 -5.6% |
| 2011 | -- | $16,650 -9.1% |
| 2010 | -- | $18,310 -8.7% |
| 2009 | -- | $20,060 -16.4% |
| 2008 | -- | $24,000 +14.8% |
| 2007 | -- | $20,900 +59.5% |
| 2006 | -- | $13,100 |
| 2005 | -- | $13,100 +2.7% |
| 2004 | -- | $12,750 |
| 2003 | -- | $12,750 +0.4% |
| 2002 | -- | $12,700 |
Find assessor info on the county website
Neighborhood: Westbrook Village
Nearby homes
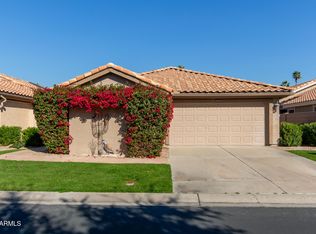
- $515,0003 bd2 ba1.8k sqft19111 N 94th Ave, Peoria, AZ 85382Sold
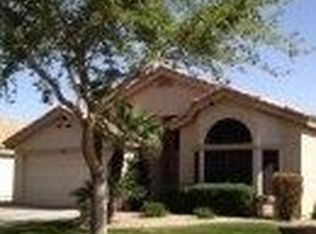
- $397,5002 bd2 ba1.5k sqft19103 N 94th Ave, Peoria, AZ 85382Off Market
- $417,4003 bd2 ba1.7k sqft19115 N 94th Ave, Peoria, AZ 85382Off Market

- $326,700-- bd2 ba1.3k sqft9309 W Topeka Dr, Peoria, AZ 85382Off Market
- $377,5002 bd2 ba1.5k sqft9305 W Topeka Dr, Peoria, AZ 85382Sold
- $412,5002 bd2 ba1.5k sqft9404 W Taro Ln, Peoria, AZ 85382Sold
- $351,5002 bd2 ba1.4k sqft9313 W Topeka Dr, Peoria, AZ 85382Off Market
- $357,0002 bd2 ba1.4k sqft9301 W Topeka Dr, Peoria, AZ 85382Off Market
Nearby schools
GreatSchools rating
- 9/10Apache Elementary SchoolGrades: PK-8Distance: 1.2 mi
- 5/10Sunrise Mountain High SchoolGrades: 7-12Distance: 1.8 mi
Get a cash offer in 3 minutes
Find out how much your home could sell for in as little as 3 minutes with a no-obligation cash offer.
Estimated market value
$499,000
Get a cash offer in 3 minutes
Find out how much your home could sell for in as little as 3 minutes with a no-obligation cash offer.
Estimated market value
$499,000
- Arizona
- Maricopa County
- Peoria
- 85382
- Westbrook Village
- 19107 N 94TH Avenue
Nearby cities
Nearby neighborhoods
Nearby zip codes
Other Peoria Topics
