Great space and a comfortable feel throughout! Located in the desirable Woodhaven School District, this home features new Pella windows installed in 2026 with a transferable warranty, a fully fenced backyard, and an attached garage with durable epoxy flooring. A wonderful opportunity to enjoy comfortable living with thoughtful updates!
For sale
$399,900
19108 Red Oak Ln, Brownstown, MI 48193
3beds
2,800sqft
Single Family Residence
Built in 2000
8,712 Square Feet Lot
$395,800 Zestimate®
$143/sqft
$-- HOA
What's special
- 41 days
- 957
- 38
Likely to sell faster than
Zillow last checked:
Listing updated:
Listed by:
Jeff Glover 734-259-1100,
KW Professionals 734-459-4700,
Sean Konja 248-762-9186,
KW Professionals
Source: Realcomp II,MLS#: 20261059629
Facts & features
Interior
Bedrooms & bathrooms
- Bedrooms: 3
- Bathrooms: 2
- Full bathrooms: 2
Primary bedroom
- Level: Entry
- Area: 182
- Dimensions: 13 X 14
Bedroom
- Level: Entry
- Area: 120
- Dimensions: 10 X 12
Bedroom
- Level: Entry
- Area: 120
- Dimensions: 10 X 12
Primary bathroom
- Level: Entry
- Area: 80
- Dimensions: 8 X 10
Other
- Level: Entry
- Area: 50
- Dimensions: 5 X 10
Other
- Level: Entry
- Area: 120
- Dimensions: 10 X 12
Dining room
- Level: Entry
- Area: 104
- Dimensions: 8 X 13
Kitchen
- Level: Entry
- Area: 132
- Dimensions: 11 X 12
Living room
- Level: Entry
- Area: 285
- Dimensions: 15 X 19
Heating
- Forced Air, Natural Gas
Cooling
- Ceiling Fans, Central Air
Features
- Basement: Partially Finished
- Has fireplace: Yes
- Fireplace features: Basement
Interior area
- Total interior livable area: 2,800 sqft
- Finished area above ground: 1,800
- Finished area below ground: 1,000
Property
Parking
- Total spaces: 2
- Parking features: Two Car Garage, Attached
- Attached garage spaces: 2
Features
- Levels: One
- Stories: 1
- Entry location: GroundLevelwSteps
- Patio & porch: Patio
- Pool features: None
- Fencing: Back Yard,Fenced
Lot
- Size: 8,712 Square Feet
- Dimensions: 70 x 125
Details
- Parcel number: 70027020059000
- Special conditions: Short Sale No,Standard
Construction
Type & style
- Home type: SingleFamily
- Architectural style: Ranch
- Property subtype: Single Family Residence
Materials
- Brick, Vinyl Siding
- Foundation: Basement, Poured
Condition
- New construction: No
- Year built: 2000
- Major remodel year: 2026
Utilities & green energy
- Sewer: Public Sewer
- Water: Public
Community & HOA
Community
- Subdivision: OAKWOOD ESTATES SUB
HOA
- Has HOA: No
Location
- Region: Brownstown
Financial & listing details
- Price per square foot: $143/sqft
- Tax assessed value: $153,700
- Annual tax amount: $7,694
- Date on market: 7/30/2026
- Cumulative days on market: 41 days
- Listing agreement: Exclusive Right To Sell
- Listing terms: Cash,Conventional,FHA,Va Loan
Estimated market value
$395,800
$376,000 - $416,000
$2,766/mo
Price history
| Date | Event | Price |
|---|---|---|
| 7/30/2026 | Listed for sale | $399,900+23%$143/sqft |
Source:  Realcomp II #20261059629 Report a problem Realcomp II #20261059629 Report a problem | ||
| 8/20/2024 | Sold | $325,000$116/sqft |
Source: Realcomp II #20240051555 Report a problem | ||
| 7/31/2024 | Pending sale | $325,000$116/sqft |
Source: Realcomp II #20240051555 Report a problem | ||
| 7/20/2024 | Listed for sale | $325,000$116/sqft |
Source: Realcomp II #20240051555 Report a problem | ||
| 7/15/2024 | Listing removed | -- |
Source: Owner Report a problem | ||
| 7/15/2024 | Price change | $325,000+0%$116/sqft |
Source: Owner Report a problem | ||
| 7/12/2024 | Listed for sale | $324,900$116/sqft |
Source: Owner Report a problem | ||
Public tax history
| Year | Property taxes | Tax assessment |
|---|---|---|
| 2025 | -- | $142,500 +17.8% |
| 2024 | -- | $121,000 +4.9% |
| 2023 | -- | $115,300 +0.8% |
| 2022 | -- | $114,400 -0.8% |
| 2021 | -- | $115,300 |
| 2020 | $4,174 +39.9% | $115,300 +16.7% |
| 2019 | $2,984 | $98,800 +4.3% |
| 2018 | $2,984 -27.5% | $94,700 +0.9% |
| 2017 | $4,114 | $93,900 -8.7% |
| 2016 | $4,114 | $102,900 +13.1% |
| 2015 | -- | $91,000 +9.4% |
| 2013 | $7,900 | $83,200 +5.6% |
| 2012 | -- | $78,800 -32% |
| 2007 | -- | $115,800 -3% |
| 2004 | -- | $119,400 +16.8% |
| 2001 | -- | $102,200 |
Find assessor info on the county website
Monthly payment
Est. payment
Payment breakdown
Explore the cost of this home by adjusting the details. Changes won't be saved.Climate risks
Neighborhood: 48193
Similar homes
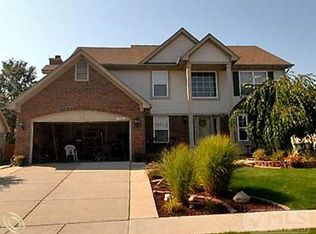
- $410,0003 bd3 ba2.2k sqft22085 Cherrywood Rd, Woodhaven, MI 48183For Sale
 MLS ID #20261062746, Malek Zawaideh, EXP Z Real Estate. Realcomp II
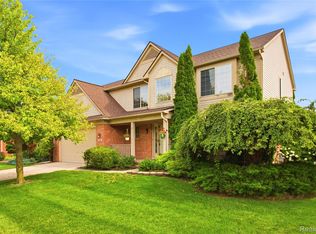
 - $325,0003 bd2 ba2.6k sqft22672 Woodcreek Dr, Brownstown, MI 48134For Sale
 MLS ID #20261062535, Barbara Andrew, Real Estate One-Plymouth. Realcomp II
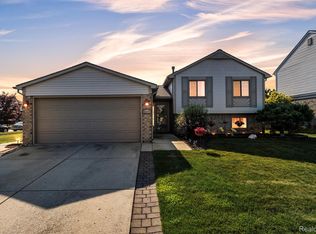
 - $369,0004 bd3 ba2k sqft8522 Hampton Rd, Grosse Ile, MI 48138For Sale
 MLS ID #20261068032, Michael Procissi, Power House Group Realty. Realcomp II
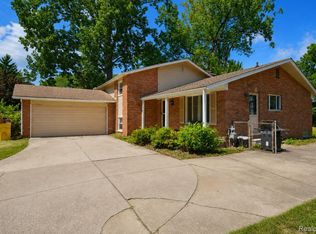
 - $349,9004 bd4 ba2.3k sqft19031 Forrest Hill Dr, Woodhaven, MI 48183For Sale
 MLS ID #20261062661, James Anderson, Real Estate One-Trenton. Realcomp II
 - $310,0003 bd2 ba2.2k sqft18923 Orleans Pl, Woodhaven, MI 48183For SaleMLS ID #20261069304, Daniel Beirne, OpenDoor Brokerage LLC. Realcomp II
- $419,9003 bd2 ba1.7k sqft26995 James Ave, Flat Rock, MI 48134For Sale
 MLS ID #50219281, Steve Hudkins, Berkshire Hathaway Home Service Kee Realty. MiRealSource
 - $359,9004 bd3 ba2.1k sqft10306 Island Lake Dr, Taylor, MI 48180For SaleMLS ID #20261067906, Batoul Abdallah, RE/MAX Leading Edge. Realcomp II
- $385,0003 bd3 ba2.9k sqft15635 Martinsville Rd, Van Buren Township, MI 48111For SaleMLS ID #20261047548, Sheel Sohal, KW Domain. Realcomp II
- $299,9003 bd3 ba1.5k sqft26012 Rose Marie Dr, Brownstown, MI 48134For SaleMLS ID #50218004, Christopher Waring, Berkshire Hathaway HomeServices Kee Realty NB. MiRealSource
- $429,9004 bd2 ba2.6k sqft49940 Proctor Rd, Canton, MI 48188For SaleMLS ID #20261069922, Kristin W Halmaghi, Real Estate One-Northville. Realcomp II
- $415,0003 bd3 ba2.9k sqft11897 Chase Blvd, Livonia, MI 48150For SaleMLS ID #20261067771, Monica Wilks, EXP Realty Main. Realcomp II
- $529,9003 bd3 ba3.3k sqft28800 Sibley Rd, Romulus, MI 48174For SaleMLS ID #20261021987, Linda L Leporowski, Keller Williams Advantage. Realcomp II
- $474,9004 bd3 ba2.6k sqft26921 Cedar Run Ct, Woodhaven, MI 48183For SaleMLS ID #20261061290, Kimberly Draper, River Oaks Realty. Realcomp II
- $475,0004 bd3 ba2.6k sqft21918 Knudsen Dr, Grosse Ile, MI 48138For SaleMLS ID #20261018070, S Brooke MacNee, MBA Realty. Realcomp II
- $460,0003 bd3 ba2k sqft41585 Cherry Hill Rd, Canton, MI 48188For SaleMLS ID #20261069055, Diane Remer, KW Professionals. Realcomp II
- $375,0004 bd3 ba2.4k sqft6409 Runnymeade Dr, Canton, MI 48187For SaleMLS ID #20261069429, Erik Wright, Social House Real Estate Group LLC. Realcomp II
- $499,0003 bd3 ba2.1k sqft45738 Bemis Rd, Van Buren Township, MI 48111For SaleMLS ID #20261059252, John R Jansen, Lakes Realty LLC. Realcomp II
- $279,9003 bd2 ba1.4k sqft723 6th St, Wyandotte, MI 48192For SaleMLS ID #20261069432, Kelly A Matelic, Park Avenue Realty Inc. Realcomp II
- $479,9994 bd3 ba2.4k sqft6819 Lakeway St, Ypsilanti, MI 48197For SaleMLS ID #20261063255, Allison Fishwick, Prime + Property. Realcomp II
