Skip main navigation
Closed
Street View
  • $460,000

    19108 S Richard Ave, Mokena, IL 60448

    4beds
    2,500sqft
    Single Family Residence
    Built in 1970
    1.05 Acres Lot
    $523,200 Zestimate®
    $184/sqft
    $3,877 Estimated rent

    Home value

    $523,200

    $497,000 - $549,000

    $3,877/mo

    Zestimate® history
    Loading
    Loading...

    Owner options

    List your home for rent

    $3,877/mo

    Rent Zestimate®

    Find your next renter with Zillow Rental Manager. Plus, with online applications, you can quickly screen prospective tenants – for free.

    Learn more

    $3,877/mo

    Rent Zestimate®

    Refinance and save

    $3,316/mo

    Est. payment

    Refinancing to a lower rate could help reduce your monthly payments and save thousands over the life of the loan.

    See today's rates

    $3,316/mo

    Est. payment

    Explore your selling options

    Work with a Zillow partner agent

    Leverage their expertise and Zillow's premium Showcase listings to get your home seen by more buyers.

    Get started

    List with your own agent

    Get your home in front of millions of buyers by listing it on Zillow.

    Learn how to do it

    Sell it yourself

    Take full control of how buyers see your home on Zillow by listing For Sale by Owner (FSBO).

    List your home

    What's special

    Master ensuiteHardwood floorsNew roofNew tankless water heaterNew carpetNew reverse osmosis systemNew hvac
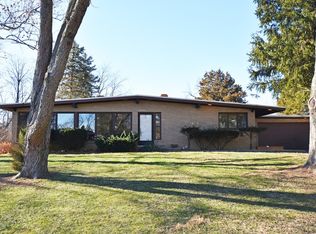
    With 2,500 SF total living area, this 4 bedroom, surprisingly spacious brick ranch on 1 acre with a finished walkout basement is a must-see! The basement features an entertainment area with a bedroom, a full bathroom, and a large office that can easily be converted into a 5th bedroom. Horses are allowed on the property, making it perfect for animal lovers. With the basement, this property could be perfect for someone who runs an in-home business. The upstairs has hardwood floors, 3 bedrooms, and 2 full bathrooms, including one in the master ensuite. As of 2023, this property has undergone extensive renovations, including brand new high-efficiency windows throughout, a new roof (complete tear off), a radon system, new HVAC and A/C, new tankless water heater, new sump pump, new dishwasher, new reverse osmosis system, new water softener, and new carpet in the basement. The septic was pumped this summer, ensuring that the property is in top condition. Close to Interstate for a quick and easy commute. This property is situated within the boundary for Lincolnway West High School, making it an ideal location for families with school-aged children. Don't miss out on this opportunity to own a beautiful home with plenty of space and a multitude of high ticket upgrades!

    Zillow last checked:

    Listing updated:

    Listing courtesy of:

    Michelle Falesch 630-272-1798,

    Keller Williams Infinity,

    Steve Johnstone, CNC,CRS,GRI 630-441-2684,

    Keller Williams Infinity

    Bought with:

    Jake Wirtz

    Wirtz Real Estate Group Inc.

    Source: MRED as distributed by MLS GRID,MLS#: 11871717MLS Logo

    Facts & features

    Interior

    Bedrooms & bathrooms
    • Bedrooms: 4
    • Bathrooms: 3
    • Full bathrooms: 3
    Primary bedroom
    • Features: Flooring (Hardwood), Window Treatments (Curtains/Drapes), Bathroom (Full)
    • Level: Main
    • Area: 143 Square Feet
    • Dimensions: 13X11
    Bedroom 2
    • Features: Flooring (Hardwood), Window Treatments (Curtains/Drapes)
    • Level: Main
    • Area: 121 Square Feet
    • Dimensions: 11X11
    Bedroom 3
    • Features: Flooring (Hardwood), Window Treatments (Curtains/Drapes)
    • Level: Main
    • Area: 110 Square Feet
    • Dimensions: 11X10
    Bedroom 4
    • Features: Flooring (Carpet), Window Treatments (Curtains/Drapes)
    • Level: Basement
    • Area: 132 Square Feet
    • Dimensions: 12X11
    Dining room
    • Features: Flooring (Hardwood), Window Treatments (Curtains/Drapes)
    • Level: Main
    • Area: 294 Square Feet
    • Dimensions: 21X14
    Family room
    • Features: Flooring (Carpet), Window Treatments (Blinds)
    • Level: Basement
    • Area: 504 Square Feet
    • Dimensions: 36X14
    Kitchen
    • Features: Flooring (Hardwood), Window Treatments (Curtains/Drapes)
    • Level: Main
    • Area: 171 Square Feet
    • Dimensions: 19X9
    Laundry
    • Features: Flooring (Other)
    • Level: Basement
    • Area: 360 Square Feet
    • Dimensions: 36X10
    Living room
    • Features: Flooring (Hardwood), Window Treatments (Curtains/Drapes)
    • Level: Main
    • Area: 308 Square Feet
    • Dimensions: 22X14
    Office
    • Features: Flooring (Carpet), Window Treatments (Blinds)
    • Level: Basement
    • Area: 308 Square Feet
    • Dimensions: 22X14
    Heating
    • Natural Gas, Forced Air
    Cooling
    • Central Air
    Appliances
    • Included: Range, Microwave, Dishwasher, Refrigerator, Disposal, Stainless Steel Appliance(s), Water Softener Owned, Gas Cooktop, Gas Oven
    • Laundry: Laundry Closet
    Features
    • Flooring: Hardwood
    • Basement: Partially Finished,Exterior Entry,Full
    Interior area
    • Total structure area: 2,500
    • Total interior livable area: 2,500 sqft

    Property

    Parking
    • Total spaces: 2
    • Parking features: Asphalt, Garage Door Opener, On Site, Garage Owned, Attached, Garage
    • Attached garage spaces: 2
    • Has uncovered spaces: Yes
    Accessibility
    • Accessibility features: No Disability Access
    Features
    • Stories: 1
    • Exterior features: Fire Pit
    Lot
    • Size: 1.05 Acres
    • Dimensions: 364 X 120
    • Features: Mature Trees
    Details
    • Parcel number: 1508111030030000
    • Special conditions: None
    • Other equipment: Ceiling Fan(s)

    Construction

    Type & style
    • Home type: SingleFamily
    • Architectural style: Ranch
    • Property subtype: Single Family Residence
    Materials
    • Brick
    • Foundation: Concrete Perimeter
    • Roof: Asphalt
    Condition
    • New construction: No
    • Year built: 1970
    • Major remodel year: 2015

    Utilities & green energy

    • Electric: 200+ Amp Service
    • Sewer: Septic Tank
    • Water: Well

    Community & neighborhood

    Community
    • Community features: Street Paved
    Location
    • Region: Mokena

    HOA & financial

    HOA
    • Services included: None

    Other

    Other facts
    • Listing terms: Conventional
    • Ownership: Fee Simple

    Price history

    DateEventPrice
    10/16/2023Sold$460,000$184/sqft
    Source: MRED as distributed by MLS GRID #11871717 Report a problem
    9/6/2023Contingent$460,000$184/sqft
    Source: MRED as distributed by MLS GRID #11871717 Report a problem
    9/1/2023Listed for sale$460,000+26%$184/sqft
    Source: MRED as distributed by MLS GRID #11871717 Report a problem
    11/16/2022Sold$365,000-1.3%$146/sqft
    Source: MRED as distributed by MLS GRID #11646593 Report a problem
    10/28/2022Pending sale$369,900$148/sqft
    Source: Coldwell Banker Real Estate Group #11646593 Report a problem
    10/27/2022Contingent$369,900$148/sqft
    Source: MRED as distributed by MLS GRID #11646593 Report a problem
    10/23/2022Listed for sale$369,900$148/sqft
    Source: MRED as distributed by MLS GRID #11646593 Report a problem
    10/20/2022Pending sale$369,900$148/sqft
    Source: Coldwell Banker Real Estate Group #11646593 Report a problem
    10/19/2022Contingent$369,900$148/sqft
    Source: MRED as distributed by MLS GRID #11646593 Report a problem
    10/18/2022Price change$369,900-4.9%$148/sqft
    Source: MRED as distributed by MLS GRID #11646593 Report a problem
    10/6/2022Price change$389,000-2.5%$156/sqft
    Source: MRED as distributed by MLS GRID #11646593 Report a problem
    9/25/2022Price change$399,000-6.1%$160/sqft
    Source: MRED as distributed by MLS GRID #11635205 Report a problem
    9/23/2022Price change$425,000+0.7%$170/sqft
    Source: Coldwell Banker Real Estate Group #11635205 Report a problem
    9/22/2022Price change$422,000-0.7%$169/sqft
    Source: Coldwell Banker Real Estate Group #11635205 Report a problem
    9/21/2022Listed for sale$425,000+51.8%$170/sqft
    Source: MRED as distributed by MLS GRID #11635205 Report a problem
    9/30/2015Sold$280,000+78.3%$112/sqft
    Source: Public Record Report a problem
    1/20/2015Sold$157,000$63/sqft
    Source: Public Record Report a problem

    Public tax history

    YearProperty taxesTax assessment
    2024$8,455 -3.7%$116,056 +9.7%
    2023$8,778 +15.1%$105,794 +8.6%
    2022$7,629 +5.4%$97,461 +6.3%
    2021$7,239 +3%$91,659 +3.7%
    2020$7,028 +4.6%$88,389 +3.2%
    2019$6,720 +2.4%$85,649 +3.6%
    2018$6,560 +5.4%$82,697 +3%
    2017$6,224 +3.1%$80,319 +2.8%
    2016$6,039 +11.5%$78,169 +3.3%
    2015$5,418 $75,708 +1.2%
    2014$5,418 +0.6%$74,774 -1.3%
    2013$5,388 -1%$75,782 -5.5%
    2012$5,445 +0.4%$80,193 -5.5%
    2011$5,425 +0.7%$84,860 -5%
    2010$5,388 +2.2%$89,326 -2.5%
    2009$5,271 +2.7%$91,616
    2008$5,134 $91,616 +3.5%
    2007-- $88,518 +10%
    2006$4,670 +3.9%$80,471 +9.5%
    2005$4,495 +7.9%$73,489 +8%
    2004$4,168 +2.8%$68,046 +8%
    2003$4,056 $63,006

    Find assessor info on the county website

    Neighborhood: 60448

    Nearby schools

    GreatSchools rating
    Schools provided by the listing agent
    • Middle: Oster-Oakview Middle School
    • High: Lincoln-Way West High School
    • District: 122

    Source: MRED as distributed by MLS GRID. This data may not be complete. We recommend contacting the local school district to confirm school assignments for this home.

    Get a cash offer in 3 minutes
    Find out how much your home could sell for in as little as 3 minutes with a no-obligation cash offer.
    Estimated market value
    $523,200
    Get a cash offer in 3 minutes
    Find out how much your home could sell for in as little as 3 minutes with a no-obligation cash offer.
    Estimated market value
    $523,200