*Offer Deadline Sunday 3/9 5pm* Enjoy the luxury of this beautiful townhome, featuring a large eat-in kitchen with granite countertops and stainless steel appliances. The owner's suite is a true retreat, boasting an ensuite bathroom and a walk-in closet outfitted with custom-designed shelves, hanging rods, and drawers. This home offers ample storage solutions with a shed, attic, and under stair storage closet. With 4 bedrooms (including a versatile basement room that can double as an office) and 4 bathrooms (2 full/2 half), comfort and privacy are ensured; there’s no need to share, with bathrooms conveniently located on every level. The fully finished walkout basement provides additional living space and includes the potential to convert the half bath to a full bath. The large backyard features a paver patio and sophisticated hardscape, perfect for outdoor enjoyment, complemented by an 8' x 10' resin shed. Located just a short stroll from a park with tennis courts, soccer fields, and a playground, and close to shops, Clarksburg Premium Outlets, restaurants, and entertainment. Essential services are within reach, including a new hospital and college, both a 3-minute drive away, along with easy access to major highways (I-270, MD355). This home is the total package. Don't miss your chance to make it yours! Cameras convey
Sold for $380,000
$380,000
19109 Aldenham Ct, Germantown, MD 20876
4beds
1,281sqft
Townhouse
Built in 1972
2,085 Square Feet Lot
$377,900 Zestimate®
$297/sqft
$2,965 Estimated rent
Home value
$377,900
$344,000 - $416,000
$2,965/mo
Zestimate® history
Owner options
List your home for rent
$2,965/mo
Rent Zestimate®
Find your next renter with Zillow Rental Manager. Plus, with online applications, you can quickly screen prospective tenants – for free.
$2,965/mo
Rent Zestimate®
Refinance and save
$1,951/mo
Est. payment
Refinancing to a lower rate could help reduce your monthly payments and save thousands over the life of the loan.
$1,951/mo
Est. payment
Explore your selling options
Work with a Zillow partner agent
Leverage their expertise and Zillow's premium Showcase listings to get your home seen by more buyers.
Get startedList with your own agent
Get your home in front of millions of buyers by listing it on Zillow.
Learn how to do itSell it yourself
Take full control of how buyers see your home on Zillow by listing For Sale by Owner (FSBO).
List your homeWhat's special
Sophisticated hardscapeStainless steel appliancesUnder stair storage closetAmple storage solutionsFully finished walkout basement
Zillow last checked:
Listing updated:
Listed by:
Sarah Reynolds 571-766-0907,
Keller Williams Chantilly Ventures, LLC,
Listing Team: Reynolds Empowerhome Team
Bought with:
Krishna Kandel, 5002681
Taylor Properties
Source: Bright MLS,MLS#: MDMC2165820
Facts & features
Interior
Bedrooms & bathrooms
- Bedrooms: 4
- Bathrooms: 4
- Full bathrooms: 2
- 1/2 bathrooms: 2
- Main level bathrooms: 1
Basement
- Area: 609
Heating
- Forced Air, Central, Natural Gas
Cooling
- Ceiling Fan(s), Central Air, Electric
Appliances
- Included: Dishwasher, Disposal, Dryer, Refrigerator, Washer, Water Heater, Gas Water Heater
- Laundry: In Basement
Features
- Bathroom - Tub Shower, Breakfast Area, Chair Railings, Crown Molding, Dining Area, Floor Plan - Traditional, Pantry, Ceiling Fan(s), Family Room Off Kitchen, Eat-in Kitchen, Kitchen - Table Space, Primary Bath(s), Upgraded Countertops
- Flooring: Carpet, Luxury Vinyl
- Doors: Storm Door(s)
- Basement: Full,Walk-Out Access,Finished
- Has fireplace: No
Interior area
- Total structure area: 1,890
- Total interior livable area: 1,281 sqft
- Finished area above ground: 1,281
- Finished area below ground: 0
Property
Parking
- Total spaces: 2
- Parking features: Assigned, Parking Lot
- Details: Assigned Parking
Accessibility
- Accessibility features: None
Features
- Levels: Three
- Stories: 3
- Exterior features: Lighting
- Pool features: None
- Fencing: Full,Back Yard
Lot
- Size: 2,085 Square Feet
- Features: Cul-De-Sac
Details
- Additional structures: Above Grade, Below Grade
- Parcel number: 160901479373
- Zoning: R90
- Special conditions: Standard
Construction
Type & style
- Home type: Townhouse
- Architectural style: Colonial
- Property subtype: Townhouse
Materials
- Brick
- Foundation: Other
Condition
- New construction: No
- Year built: 1972
Utilities & green energy
- Sewer: Public Sewer
- Water: Public
- Utilities for property: Fiber Optic
Community & HOA
Community
- Security: Exterior Cameras, Security System
- Subdivision: Fox Chapel
HOA
- Has HOA: Yes
- Amenities included: Tennis Court(s), Tot Lots/Playground, Common Grounds, Community Center
- Services included: Snow Removal, Trash
- HOA fee: $66 monthly
Location
- Region: Germantown
Financial & listing details
- Price per square foot: $297/sqft
- Tax assessed value: $254,267
- Annual tax amount: $3,283
- Date on market: 3/5/2025
- Listing agreement: Exclusive Right To Sell
- Ownership: Fee Simple
Price history
| Date | Event | Price |
|---|---|---|
| 3/27/2025 | Sold | $380,000+8.6%$297/sqft |
Source:  Bright MLS #MDMC2165820 Report a problem Bright MLS #MDMC2165820 Report a problem | ||
| 3/10/2025 | Contingent | $350,000$273/sqft |
Source: Bright MLS #MDMC2165820 Report a problem | ||
| 3/5/2025 | Listed for sale | $350,000+14.8%$273/sqft |
Source: Bright MLS #MDMC2165820 Report a problem | ||
| 12/8/2023 | Listing removed | -- |
Source: Zillow Rentals Report a problem | ||
| 11/15/2023 | Listed for rent | $2,200+22.2%$2/sqft |
Source: Zillow Rentals Report a problem | ||
| 8/3/2019 | Listing removed | $1,800$1/sqft |
Source: Real Property Management Capital Report a problem | ||
| 7/19/2019 | Listed for rent | $1,800$1/sqft |
Source: Real Property Management Capital Report a problem | ||
| 10/14/2005 | Sold | $305,000$238/sqft |
Source: Public Record Report a problem | ||
Public tax history
| Year | Property taxes | Tax assessment |
|---|---|---|
| 2025 | $3,689 +26% | $282,533 +11.1% |
| 2024 | $2,927 +12.4% | $254,267 +12.5% |
| 2023 | $2,604 +6.5% | $226,000 +2% |
| 2022 | $2,446 +2.1% | $221,633 +2% |
| 2021 | $2,395 +2% | $217,267 +2.1% |
| 2020 | $2,349 +8.8% | $212,900 |
| 2019 | $2,159 -0.2% | $212,900 +8.7% |
| 2018 | $2,163 -0.2% | $195,833 +4.6% |
| 2017 | $2,167 +23.8% | $187,300 +1.9% |
| 2016 | $1,751 | $183,733 +2% |
| 2015 | $1,751 | $180,167 +2% |
| 2014 | $1,751 | $176,600 |
| 2013 | -- | $176,600 |
| 2012 | -- | $176,600 -14.2% |
| 2011 | -- | $205,930 |
| 2010 | -- | $205,930 |
| 2009 | -- | $205,930 -23.5% |
| 2008 | -- | $269,360 +18.2% |
| 2007 | -- | $227,956 +22.2% |
| 2006 | -- | $186,553 +28.5% |
| 2005 | -- | $145,150 +14.8% |
| 2004 | -- | $126,490 |
| 2003 | -- | $126,490 +41.9% |
| 2002 | -- | $89,170 |
| 2001 | -- | $89,170 |
Find assessor info on the county website
Neighborhood: 20876
Nearby homes
- $185,0004 bd3 ba1.2k sqft19113 Aldenham Ct, Germantown, MD 20876Sold
- $336,100-- bd1 ba1.2k sqft19105 Aldenham Ct, Germantown, MD 20876Off Market
- $386,500-- bd2 ba1.2k sqft19117 Aldenham Ct, Germantown, MD 20876Off Market
- $383,7004 bd2 ba1.9k sqft19101 Aldenham Ct, Germantown, MD 20876Off Market
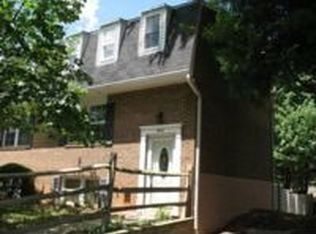
- $360,400-- bd2 ba1.2k sqft19121 Aldenham Ct, Germantown, MD 20876Off Market
- $380,2003 bd3 ba1.2k sqft19125 Aldenham Ct, Germantown, MD 20876Off Market
- $10-- bd-- ba-- sqft19136 Aldenham Ct, Germantown, MD 20876Off Market
- $418,8005 bd3 ba1.2k sqft19128 Aldenham Ct, Germantown, MD 20876Off Market
Nearby schools
GreatSchools rating
- 6/10Fox Chapel Elementary SchoolGrades: PK-5Distance: 0.2 mi
- 6/10Rocky Hill Middle SchoolGrades: 6-8Distance: 3.8 mi
- 8/10Clarksburg High SchoolGrades: 9-12Distance: 4.1 mi
Schools provided by the listing agent
- District: Montgomery County Public Schools
Source: Bright MLS. This data may not be complete. We recommend contacting the local school district to confirm school assignments for this home.
Get a cash offer in 3 minutes
Find out how much your home could sell for in as little as 3 minutes with a no-obligation cash offer.
Estimated market value
$377,900
Get a cash offer in 3 minutes
Find out how much your home could sell for in as little as 3 minutes with a no-obligation cash offer.
Estimated market value
$377,900
- Maryland
- Montgomery County
- Germantown
- 20876
- 19109 Aldenham Ct
Nearby cities
Nearby zip codes
Other Germantown Topics
