Skip main navigation
For sale
  • Listed by: First Team Real Estate-HighDes • Suzanne Good • Contact: webegood2@verizon.net
    $235,900

    19109 Arthur St, Apple Valley, CA 92308

    2beds
    990sqft
    : 
    $1,840/mo
    Get pre-qualified
    Single Family Residence
    Built in 1991
    2,460 Square Feet Lot
    $236,000 Zestimate®
    $238/sqft
    $248/mo HOA

    What's special

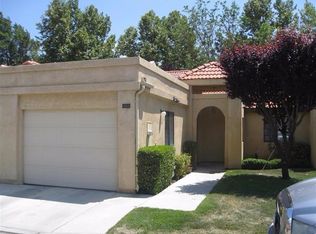
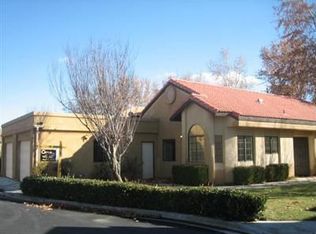
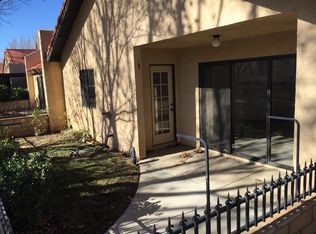
    Serene Single-Story Living in a Premier 55+ Gated Community Welcome home to comfort and security in Apple Valley's most desirable gated 55+ neighborhood. This beautiful 2-bedroom, 2-bathroom home features an inviting open-concept floor plan designed for effortless modern living. Upon entering, you are greeted by a bright, spacious living room that looks out onto a peaceful outdoor oasis. The layout flows seamlessly into a cozy, functional kitchen, making cooking and entertaining equally enjoyable. The comfortable guest bedroom includes a ceiling fan and ample closet space, perfect for visitors or a home office. Retreat to the generous master suite, boasting its own sliding glass door for private access to the backyard. The attached master bath features a beautifully finished shower. Step outside to find an oversized, ultra-relaxing patio area—the ultimate private spot for morning coffee, evening unwinding, and enjoying the beautiful Apple Valley weather.
    1 day
    |
    124
    |
    6
    |

    Zillow last checked:

    Listing updated:

    Listed by:

    Suzanne Good DRE #01304701 webegood2@verizon.net,

    First Team Real Estate-HighDes

    Source: CRMLS,MLS#: HD26185649MLS LogoOriginating MLS: California Regional MLS

      Facts & features

      Interior

      Bedrooms & bathrooms
      • Bedrooms: 2
      • Bathrooms: 2
      • Full bathrooms: 2
      • Main level bathrooms: 1
      • Main level bedrooms: 1
      Rooms
      • Room types: Bedroom, Living Room
      Bedroom
      • Features: All Bedrooms Down
      Bathroom
      • Features: Separate Shower, Tile Counters
      Kitchen
      • Features: Tile Counters
      Heating
      • Central
      Cooling
      • Central Air
      Appliances
      • Included: Dishwasher, Electric Cooktop, Electric Oven, Disposal, Microwave, Refrigerator, Water Heater, Dryer
      • Laundry: Gas Dryer Hookup, In Garage
      Features
      • Ceiling Fan(s), Eat-in Kitchen, Open Floorplan, Tile Counters, All Bedrooms Down
      • Flooring: Carpet, Vinyl
      • Doors: Sliding Doors
      • Windows: Blinds
      • Has fireplace: No
      • Fireplace features: None
      • Common walls with other units/homes: 2+ Common Walls
      Interior area
      • Total interior livable area: 990 sqft

      Property

      Parking
      • Total spaces: 1
      • Parking features: Door-Single, Garage
      • Attached garage spaces: 1
      Accessibility
      • Accessibility features: Grab Bars
      Features
      • Levels: One
      • Stories: 1
      • Entry location: 1
      • Patio & porch: Covered
      • Pool features: None, Association
      • Spa features: None
      • Has view: Yes
      • View description: Park/Greenbelt
      Lot
      • Size: 2,460 Square Feet
      • Features: 0-1 Unit/Acre, Lawn, Landscaped
      Details
      • Parcel number: 0399325070000
      • Special conditions: Trust

      Construction

      Type & style
      • Home type: SingleFamily
      • Property subtype: Single Family Residence
      • Attached to another structure: Yes
      Materials
      • Foundation: Slab
      • Roof: Tile
      Condition
      • New construction: No
      • Year built: 1991

      Utilities & green energy

      • Sewer: Public Sewer
      • Water: Public
      • Utilities for property: Electricity Connected, Natural Gas Connected, Sewer Connected

      Community & HOA

      Community
      • Features: Curbs, Sidewalks, Gated
      • Security: Carbon Monoxide Detector(s), Gated Community, Gated with Attendant, 24 Hour Security, Smoke Detector(s)
      • Senior community: Yes
      HOA
      • Has HOA: Yes
      • Amenities included: Clubhouse, Fitness Center, Pool, Pet Restrictions, Spa/Hot Tub, Security
      • HOA fee: $248 monthly
      • HOA name: Lorden Mtg
      • HOA phone: 626-967-7921
      Location
      • Region: Apple Valley

      Financial & listing details

      • Price per square foot: $238/sqft
      • Tax assessed value: $204,255
      • Date on market: 8/25/2026
      • Listing terms: Cash to New Loan,Conventional,FHA
      • Inclusions: washer/dryer/refig/white cabinet in garage
      • Exclusions: yard art, patio furniture shelving with not stay

        Estimated market value

        $236,000

        $224,000 - $248,000

        $1,596/mo

        Price history

        DateEventPrice
        8/25/2026Listed for sale$235,900+27.5%$238/sqft
        Source: CRMLS #HD26185649 Report a problem
        2/24/2021Sold$185,000+131.3%$187/sqft
        Source: Public Record Report a problem
        9/9/2002Sold$80,000+433.3%$81/sqft
        Source: Public Record Report a problem
        3/26/1999Sold$15,000$15/sqft
        Source: Public Record Report a problem

        Public tax history

        YearProperty taxesTax assessment
        2026-- $204,255 +2%
        2025$2,326 +3%$200,250 +2%
        2024$2,259 +1%$196,324 +2%
        2023$2,237 +1.6%$192,474 +2%
        2022$2,202 +64.2%$188,700 +76.3%
        2021$1,341 -7.1%$107,043 +1%
        2020$1,444 +1.7%$105,945 +2%
        2019$1,419 +2.5%$103,868 +2%
        2018$1,385 +1.4%$101,832 +2%
        2017$1,366 $99,836 +2%
        2016$1,366 +6.2%$97,878 +1.5%
        2015$1,286 +1.5%$96,408 +2%
        2014$1,267 $94,520 +0.5%
        2013-- $94,092 +25.5%
        2012-- $75,000
        2011-- $75,000
        2010-- $75,000 -16.6%
        2009-- $89,976 +2%
        2008-- $88,212 +2%
        2007-- $86,482 +2%
        2006-- $84,787 +2%
        2005-- $83,124 +2%
        2004-- $81,494 +1.9%
        2003-- $80,000 +11.4%
        2002-- $71,788 +2%
        2001-- $70,380 +2%
        2000-- $69,000
        Find assessor info on the county website

        Monthly payment

        Est. payment

        Payment breakdown

        Explore the cost of this home by adjusting the details. Changes won't be saved.
        All calculations are estimates and provided by Zillow, Inc. for informational purposes only. Actual amounts may vary.
        HOA fees may include property taxes on listings classified as Co-Ops. Contact the listing agent and/or owner for fee details.
        See how much you could borrow to make a competitive offer.

        Climate risks

        Neighborhood: 92308

        Getting around

        41 / 100
        Car-Dependent
        27 / 100
        Some Transit
        38 / 100
        Somewhat Bikeable

        Nearby schools

        GreatSchools rating

        A local agent can set up tours, give advice and negotiate with sellers.

        Browse local experts

        Similar homes

            • Local buyer's agents are ready to help