Situated on a premium corner lot with established landscaping and stunning curb appeal, this meticulously maintained
residence in Stroh Ranch includes refurbished hardwood floors on the main level from the foyer through the thoughtfully designed open concept of the kitchen. The open-concept layout fosters functionality, bringing family and friends together. High ceilings seamlessly connect the foyer to the inviting and sun-drenched living and dining spaces. Enjoy preparing meals in the updated kitchen, featuring grey cabinetry, granite countertops, a black appliance suite, a center island, and a large pantry. The gas fireplace in the family room invites cozy winter nights; the two-tiered deck and manicured backyard open the home to outdoor/indoor living. The fenced-in yard features mature trees, colorful perennials, and an organically cultivated garden ready for growing your favorite vegetables and herbs. The upper level of the home comprises three generously sized secondary bedrooms, a full bath, laundry, and a primary suite, complete with vaulted ceilings, a walk-in closet, and an ensuite 5-piece bath. A state-of-the-art attic fan allows a lazy summer breeze to flow through the generously sized windows, significantly reducing air-conditioning costs. Descend to the finished lower level to find a bonus flex space perfect for a home theater, fitness room, crafting space, or spacious playroom. A private fifth bedroom and bath make this the ideal space for guests. A block from Cherry Creek Open Space and trail system, and blocks from Stroh Ranch Rec Center (with adult and kids programs and events), and community parks. Minutes from your front door are private and public schools in the Douglas County school district, a variety of options in world-class cuisine, including the James Beard-award-winning Poulottes patisserie. This home is ready for its next chapter; all it needs is you!
Sold for $634,000
Street View
$634,000
19109 E Elk Creek Drive, Parker, CO 80134
5beds
3,167sqft
Single Family Residence
Built in 1997
6,055 Square Feet Lot
$630,200 Zestimate®
$200/sqft
$3,571 Estimated rent
Home value
$630,200
$599,000 - $662,000
$3,571/mo
Zestimate® history
Owner options
List your home for rent
$3,571/mo
Rent Zestimate®
Find your next renter with Zillow Rental Manager. Plus, with online applications, you can quickly screen prospective tenants – for free.
$3,571/mo
Rent Zestimate®
Refinance and save
$3,853/mo
Est. payment
Refinancing to a lower rate could help reduce your monthly payments and save thousands over the life of the loan.
$3,853/mo
Est. payment
Explore your selling options
Work with a Zillow partner agent
Leverage their expertise and Zillow's premium Showcase listings to get your home seen by more buyers.
Get startedList with your own agent
Get your home in front of millions of buyers by listing it on Zillow.
Learn how to do itSell it yourself
Take full control of how buyers see your home on Zillow by listing For Sale by Owner (FSBO).
List your homeWhat's special
Mature treesFenced-in yardOrganically cultivated gardenColorful perennialsManicured backyardTwo-tiered deckPremium corner lot
Zillow last checked:
Listing updated:
Listed by:
Janna Vanner 303-720-2017 janna@ght-re.com,
RE/MAX Professionals,
The Griffith Home Team 303-726-0410,
RE/MAX Professionals
Bought with:
Amy Berglund, 100026445
Milehimodern
Source: REcolorado as distributed by MLS GRID,MLS#: 4074852
Facts & features
Interior
Bedrooms & bathrooms
- Bedrooms: 5
- Bathrooms: 4
- Full bathrooms: 2
- 3/4 bathrooms: 1
- 1/2 bathrooms: 1
- Main level bathrooms: 1
Bedroom
- Description: Vaulted Ceilings, Carpet, Walk-In Closet, Ensuite Bath
- Features: Primary Suite
- Level: Upper
Bedroom
- Description: Large Secondary Bedroom W/ Lvp Floors - Perfect For A Home Gym!
- Level: Upper
Bedroom
- Description: Large Secondary Bedroom, Carpet
- Level: Upper
Bedroom
- Description: Large Secondary Bedroom, Carpet
- Level: Upper
Bedroom
- Description: Spacious Conforming Bedroom
- Level: Basement
Bathroom
- Description: Main Floor Powder Bath
- Level: Main
Bathroom
- Description: 5-Piece Ensuite With Brand Dual Sinks & Fixtures!
- Features: En Suite Bathroom, Primary Suite
- Level: Upper
Bathroom
- Description: Full Bath With Brand Dual Sinks & Fixtures!
- Level: Upper
Bathroom
- Description: Brand New Bathroom With Stand Up Shower!
- Level: Basement
Den
- Description: Finished Flex Space With Concrete Flooring
- Level: Basement
Dining room
- Description: Newer Lvp Flooring, Crown Molding, Steps Off Kitchen
- Level: Main
Family room
- Description: Newly Refinished Hardwood, Cozy Gas Fireplace, Built-In Niches And Bookshelves
- Level: Main
Kitchen
- Description: Newly Refinished Hardwoods, White Cabinetry, Granite Counters, Black Appliances, Island, Pantry
- Level: Main
Laundry
- Description: Convenient Upstairs Laundry W/ Upper Cabinets
- Level: Upper
Living room
- Description: Newer Lvp Flooring, Crown Molding, High Ceilings, Oversized Windows
- Level: Main
Heating
- Forced Air, Natural Gas
Cooling
- Attic Fan, Central Air
Appliances
- Included: Dishwasher, Disposal, Dryer, Microwave, Oven, Refrigerator, Washer
- Laundry: In Unit
Features
- Built-in Features, Ceiling Fan(s), Eat-in Kitchen, Granite Counters, High Ceilings, Kitchen Island, Open Floorplan, Pantry, Primary Suite, Radon Mitigation System, Smoke Free, Vaulted Ceiling(s), Walk-In Closet(s)
- Flooring: Carpet, Vinyl, Wood
- Windows: Double Pane Windows, Window Coverings, Window Treatments
- Basement: Finished,Full
- Number of fireplaces: 1
- Fireplace features: Family Room, Gas
Interior area
- Total structure area: 3,167
- Total interior livable area: 3,167 sqft
- Finished area above ground: 2,349
- Finished area below ground: 766
Property
Parking
- Total spaces: 2
- Parking features: Garage - Attached
- Attached garage spaces: 2
Features
- Levels: Two
- Stories: 2
- Patio & porch: Deck, Front Porch
- Exterior features: Private Yard, Rain Gutters
- Fencing: Full
Lot
- Size: 6,055 Square Feet
- Features: Corner Lot, Landscaped, Level, Many Trees, Sprinklers In Front, Sprinklers In Rear
Details
- Parcel number: R0358608
- Special conditions: Standard
Construction
Type & style
- Home type: SingleFamily
- Architectural style: Traditional
- Property subtype: Single Family Residence
Materials
- Frame, Stone
- Roof: Composition
Condition
- Year built: 1997
Utilities & green energy
- Sewer: Public Sewer
- Water: Public
Community & HOA
Community
- Subdivision: Stroh Ranch
HOA
- Has HOA: Yes
- Amenities included: Clubhouse, Fitness Center, Playground, Pool, Tennis Court(s), Trail(s)
- Services included: Maintenance Grounds, Recycling, Trash
- HOA fee: $110 semi-annually
- HOA name: PCMS Stroh Ranch
- HOA phone: 303-224-0004
- Second HOA fee: $48 monthly
- Second HOA name: CCSMD 1
Location
- Region: Parker
Financial & listing details
- Price per square foot: $200/sqft
- Tax assessed value: $660,339
- Annual tax amount: $3,813
- Date on market: 2/26/2026
- Listing terms: Cash,Conventional,FHA,VA Loan
- Exclusions: Sellers Personal Property, Washer & Dryer (Negotiable)
- Ownership: Individual
- Road surface type: Paved
Price history
| Date | Event | Price |
|---|---|---|
| 4/3/2026 | Sold | $634,000+1.4%$200/sqft |
Source:  REcolorado as distributed by MLS GRID #4074852 Report a problem REcolorado as distributed by MLS GRID #4074852 Report a problem | ||
| 3/2/2026 | Pending sale | $625,000$197/sqft |
Source: REcolorado as distributed by MLS GRID #4074852 Report a problem | ||
| 2/26/2026 | Listed for sale | $625,000+134.1%$197/sqft |
Source: REcolorado as distributed by MLS GRID #4074852 Report a problem | ||
| 2/2/2004 | Sold | $267,000+40.5%$84/sqft |
Source: Public Record Report a problem | ||
| 6/10/1998 | Sold | $190,000$60/sqft |
Source: Public Record Report a problem | ||
Public tax history
| Year | Property taxes | Tax assessment |
|---|---|---|
| 2025 | $3,393 -1.1% | $41,270 -7.5% |
| 2024 | $3,431 +32.9% | $44,600 -1% |
| 2023 | $2,582 -4% | $45,040 +40.1% |
| 2022 | $2,690 | $32,140 -2.8% |
| 2021 | -- | $33,070 +9% |
| 2020 | $2,478 -6.8% | $30,330 |
| 2019 | $2,658 | $30,330 +13.7% |
| 2018 | $2,658 +6.7% | $26,670 |
| 2017 | $2,492 +3.7% | $26,670 +7.9% |
| 2016 | $2,404 -2% | $24,720 |
| 2015 | $2,454 +9% | $24,720 +21.8% |
| 2014 | $2,251 | $20,300 |
| 2013 | -- | $20,300 +0.6% |
| 2012 | -- | $20,170 |
| 2011 | -- | $20,170 -1.5% |
| 2010 | -- | $20,480 -9.4% |
| 2009 | $2,461 | $22,610 |
| 2008 | -- | $22,610 +8.9% |
| 2007 | -- | $20,770 |
| 2006 | $2,243 -10.6% | $20,770 +5.6% |
| 2004 | $2,508 -37.9% | $19,660 -8.9% |
| 2003 | $4,037 | $21,580 +1.3% |
| 2002 | -- | $21,300 +11.2% |
| 2001 | $2,405 -2.3% | $19,150 0% |
| 2000 | $2,462 | $19,156 |
Find assessor info on the county website
Neighborhood: Stroh Ranch
Nearby homes
- $601,7005 bd3 ba2.8k sqft19099 E Elk Creek Dr, Parker, CO 80134Off Market
- $683,2006 bd4 ba3.4k sqft19114 E Oak Creek Way, Parker, CO 80134Off Market
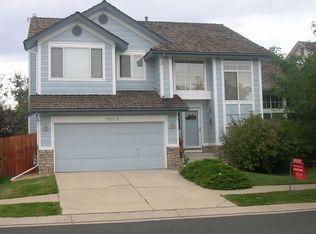
- $660,0004 bd3 ba3.4k sqft19079 E Elk Creek Dr, Parker, CO 80134Sold

- $670,0005 bd4 ba2.7k sqft19133 E Oak Creek Way, Parker, CO 80134Sold
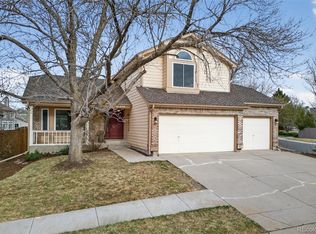
- $640,4004 bd4 ba3.2k sqft19104 E Oak Creek Way, Parker, CO 80134Off Market
- $628,8004 bd3 ba3.3k sqft19108 E Elk Creek Dr, Parker, CO 80134Off Market
- $714,4006 bd4 ba3.7k sqft12598 S Elk Creek Ct, Parker, CO 80134Off Market
- $619,4004 bd3 ba3.2k sqft19123 E Oak Creek Way, Parker, CO 80134Off Market
Nearby schools
GreatSchools rating
- 7/10Legacy Point Elementary SchoolGrades: PK-5Distance: 0.9 mi
- 5/10Sagewood Middle SchoolGrades: 6-8Distance: 4.1 mi
- 8/10Ponderosa High SchoolGrades: 9-12Distance: 3.6 mi
Schools provided by the listing agent
- Elementary: Legacy Point
- Middle: Sagewood
- High: Ponderosa
- District: Douglas RE-1
Source: REcolorado as distributed by MLS GRID. This data may not be complete. We recommend contacting the local school district to confirm school assignments for this home.
Get a cash offer in 3 minutes
Find out how much your home could sell for in as little as 3 minutes with a no-obligation cash offer.
Estimated market value
$630,200
Get a cash offer in 3 minutes
Find out how much your home could sell for in as little as 3 minutes with a no-obligation cash offer.
Estimated market value
$630,200
- Colorado
- Douglas County
- Parker
- 80134
- Stroh Ranch
- 19109 E Elk Creek Drive
