Welcome, your dream home awaits you! Come experience this meticulously kept 2019 built 5 bedroom 4 bathroom 4274 sq ft, premium home with 3.5 car garage. Located on a cul-de-sac lot with a relaxing pond view in the highly sought after gated community of Birchwood Preserve. This highly desired community has low HOA, no CDD along with amenities including a RESORT STYLE zero entry pool, splash pad, park, play area, clubhouse and No flood insurance required. Home is zoned for McKitrick Elementary, Martinez Middle and Steinbrenner High School. All A Rated Schools! Upon entry, you are greeted by stylish French doors leading into an expansive office/den. Downstairs flooring has been upgraded with wood-look porcelain tiles. The formal dining room features a tray ceiling, and provides effortless ease of entertaining for your guests. The kitchen offers a practical elegance with its bright and open layout featuring an oversized island with seating and storage options and an eat in cafe nook. Quartz countertops, built in stainless appliances and a beautiful glass backsplash are just some of the attractive features offered in this home. The living room is the epitome of comfort and relaxation with cathedral ceilings and plenty of natural light. Step through the sliding glass pocket doors, to the newly screened covered lanai, allowing you to enjoy the tranquility of the waterfront view of the pond while watching the sunset. This home is prewired for a pool, and has a full pool bath off the lanai as well, if you so choose to add one, it’s ready! Large bonus room/ media room can be used as 5th bedroom on the main floor. The 3.5 car garage is large enough for your vehicles and a home gym! Leading upstairs, the elegant iron banisters project an ambiance of luxury that makes this home exceptional! There is also premium plush carpet with extra padding throughout the second floor. You will appreciate waking up to the exquisite view from the master bedroom which also offers a cozy reading nook that provides a serene, reflective place to unwind before bed. The master bath has dual sinks, frameless shower, quartz countertops, a built in vanity, a soaking tub and vast storage with two large walk in closets. Keep energy bills in check with Energy Star appliances, Low E dual pane windows, a radiant barrier roof and enhanced Insulation. Home features whole house water filtration system, built in speakers in the ceiling in living area and lanai and an irrigation system with rain sensor, as well as in wall pest control. Located a quick drive to schools, shopping, Gulf coast beaches and excellent hospitals. Very near Cheval Golf Course, TPC Tampa Bay and the Cheval Equestrian Center. Make your appointment to view this wonderful home!
Sold for $986,000
$986,000
19109 Perennial Rose Ave, Lutz, FL 33558
5beds
4,274sqft
Single Family Residence
Built in 2019
7,907 Square Feet Lot
$950,900 Zestimate®
$231/sqft
$5,376 Estimated rent
Home value
$950,900
Estimated sales range
Not available
$5,376/mo
Zestimate® history
Owner options
List your home for rent
$5,376/mo
Rent Zestimate®
Find your next renter with Zillow Rental Manager. Plus, with online applications, you can quickly screen prospective tenants – for free.
$5,376/mo
Rent Zestimate®
Refinance and save
$6,901/mo
Est. payment
Refinancing to a lower rate could help reduce your monthly payments and save thousands over the life of the loan.
$6,901/mo
Est. payment
Explore your selling options
Work with a Zillow partner agent
Leverage their expertise and Zillow's premium Showcase listings to get your home seen by more buyers.
Get startedList with your own agent
Get your home in front of millions of buyers by listing it on Zillow.
Learn how to do itSell it yourself
Take full control of how buyers see your home on Zillow by listing For Sale by Owner (FSBO).
List your homeWhat's special
Oversized island with seatingQuartz countertopsPrewired for a poolIron banistersWood-look porcelain tilesFull pool bathSoaking tub
Zillow last checked:
Listing updated:
Listed by:
Jeff Miller 813-382-8312,
CHARLES RUTENBERG REALTY INC 727-538-9200
Bought with:
Jeffrey Valdez, 3403205
SELLSTATE LEGACY REALTY
Source: Stellar MLS,MLS#: U8246522 Originating MLS: Pinellas Suncoast
Originating MLS: Pinellas Suncoast
Facts & features
Interior
Bedrooms & bathrooms
- Bedrooms: 5
- Bathrooms: 4
- Full bathrooms: 4
Primary bedroom
- Features: Walk-In Closet(s)
- Level: Second
- Dimensions: 13x18
Dining room
- Level: First
- Dimensions: 12x16
Great room
- Level: First
- Dimensions: 18x19
Kitchen
- Features: Kitchen Island
- Level: First
- Dimensions: 12x32
Media room
- Features: No Closet
- Level: First
- Dimensions: 10x19
Office
- Level: First
- Dimensions: 12x15
Heating
- Central, Electric
Cooling
- Central Air, Zoned
Appliances
- Included: Oven, Cooktop, Dishwasher, Disposal, Dryer, Electric Water Heater, Exhaust Fan, Freezer, Ice Maker, Microwave, Range Hood, Refrigerator, Washer, Water Filtration System, Water Softener
- Laundry: Laundry Room
Features
- Ceiling Fan(s), Eating Space In Kitchen, High Ceilings, In Wall Pest System, Kitchen/Family Room Combo, Open Floorplan, Pest Guard System, Solid Wood Cabinets, Stone Counters, Thermostat, Tray Ceiling(s), Walk-In Closet(s)
- Flooring: Carpet, Ceramic Tile, Epoxy, Porcelain Tile, Tile
- Doors: Sliding Doors
- Windows: Window Treatments, Hurricane Shutters, Hurricane Shutters/Windows
- Has fireplace: No
Interior area
- Total structure area: 5,289
- Total interior livable area: 4,274 sqft
Property
Parking
- Total spaces: 3
- Parking features: Driveway, Garage Door Opener, Oversized
- Attached garage spaces: 3
- Has uncovered spaces: Yes
- Details: Garage Dimensions: 28x21
Features
- Levels: Two
- Stories: 2
- Exterior features: Irrigation System, Lighting, Rain Gutters, Sidewalk, Sprinkler Metered
- Has view: Yes
- View description: Pond
- Has water view: Yes
- Water view: Pond
- Waterfront features: Pond
Lot
- Size: 7,907 Square Feet
- Dimensions: 55 x 120
- Features: Above Flood Plain
Details
- Parcel number: U102718B4T00000000012.0
- Zoning: PD
- Special conditions: None
Construction
Type & style
- Home type: SingleFamily
- Property subtype: Single Family Residence
Materials
- Block, Concrete, Stone, Stucco, Vinyl Siding, Wood Frame
- Foundation: Slab
- Roof: Shingle
Condition
- Completed
- New construction: No
- Year built: 2019
Details
- Builder model: Heatherton
- Builder name: Pulte
Utilities & green energy
- Sewer: Public Sewer
- Water: Public
- Utilities for property: BB/HS Internet Available, Cable Connected, Electricity Connected, Fire Hydrant, Phone Available, Sewer Connected, Sprinkler Meter, Street Lights, Underground Utilities, Water Available
Green energy
- Energy efficient items: Appliances, Construction, Insulation, Lighting, Windows
- Water conservation: Drip Irrigation, Whole House Water Purification
Community & HOA
Community
- Features: Clubhouse, Community Mailbox, Deed Restrictions, Gated Community - No Guard, Playground, Pool, Sidewalks
- Pet fee: $0 monthly
- Subdivision: BIRCHWOOD PRESERVE PH 3
HOA
- Has HOA: Yes
- HOA fee: $185 monthly
- HOA name: Associa Gulf Coast Management / Todd King
- HOA phone: 813-498-7294
Location
- Region: Lutz
Financial & listing details
- Price per square foot: $231/sqft
- Tax assessed value: $716,561
- Annual tax amount: $11,427
- Date on market: 6/14/2024
- Cumulative days on market: 93 days
- Listing terms: Cash,Conventional,FHA,VA Loan
- Ownership: Fee Simple
- Total actual rent: 0
- Electric utility on property: Yes
- Road surface type: Paved
Price history
| Date | Event | Price |
|---|---|---|
| 2/7/2025 | Sold | $986,000-1.4%$231/sqft |
Source:  Stellar MLS #U8246522 Report a problem Stellar MLS #U8246522 Report a problem | ||
| 12/13/2024 | Pending sale | $999,950$234/sqft |
Source: Stellar MLS #U8246522 Report a problem | ||
| 12/3/2024 | Listed for sale | $999,950$234/sqft |
Source: Stellar MLS #U8246522 Report a problem | ||
| 9/8/2024 | Pending sale | $999,950$234/sqft |
Source: Stellar MLS #U8246522 Report a problem | ||
| 8/3/2024 | Price change | $999,950-3.9%$234/sqft |
Source: Stellar MLS #U8246522 Report a problem | ||
| 7/15/2024 | Price change | $1,040,000-4.6%$243/sqft |
Source: Stellar MLS #U8246522 Report a problem | ||
| 6/25/2024 | Price change | $1,090,000-4.4%$255/sqft |
Source: Stellar MLS #U8246522 Report a problem | ||
| 6/17/2024 | Price change | $1,140,000-3.4%$267/sqft |
Source: Stellar MLS #U8246522 Report a problem | ||
| 6/14/2024 | Listed for sale | $1,180,000+56.3%$276/sqft |
Source: Stellar MLS #U8246522 Report a problem | ||
| 8/10/2021 | Sold | $755,000$177/sqft |
Source: Stellar MLS #A4506088 Report a problem | ||
Public tax history
| Year | Property taxes | Tax assessment |
|---|---|---|
| 2025 | $12,747 +8.3% | $716,561 +6.6% |
| 2024 | $11,774 +3% | $672,080 +3% |
| 2023 | $11,427 -0.9% | $652,505 -1% |
| 2022 | $11,525 +40% | $659,155 +42.9% |
| 2021 | $8,231 +0% | $461,394 +3.4% |
| 2020 | $8,229 +1903.7% | $446,177 +6637.8% |
| 2019 | $411 | $6,622 |
Find assessor info on the county website
Neighborhood: 33558
Nearby homes
- $911,3006 bd4 ba4k sqft19113 Perennial Rose Ave, Lutz, FL 33558Off Market
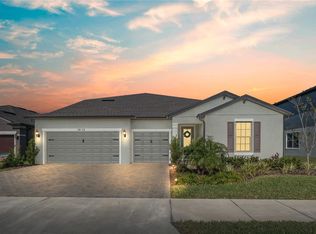
- $1,212,0005 bd5 ba4.6k sqft19107 Perennial Rose Ave, Lutz, FL 33558Off Market
- $417,0003 bd3 ba1.8k sqft3301 Painted Blossom #0904, Lutz, FL 33558Off Market
- $704,000-- bd3 ba2.4k sqft19115 Perennial Rose Ave, Lutz, FL 33558Off Market
- $1,193,700-- bd4 ba4.6k sqft19105 Perennial Rose Ave, Lutz, FL 33558Off Market
- $293,086-- bd-- ba-- sqft19130 Geraci Rd, Lutz, FL 33558Off Market
- $735,800-- bd4 ba2.8k sqft18831 Alder Glen Dr, Lutz, FL 33558Off Market
- $900,1005 bd4 ba3.4k sqft18828 Alder Glen Dr, Lutz, FL 33558Off Market
Nearby schools
GreatSchools rating
- 10/10Mckitrick Elementary SchoolGrades: PK-5Distance: 2.1 mi
- 10/10Martinez Middle SchoolGrades: 6-8Distance: 2.3 mi
- 7/10Steinbrenner High SchoolGrades: 9-12Distance: 2.3 mi
Schools provided by the listing agent
- Elementary: McKitrick-HB
- Middle: Martinez-HB
- High: Steinbrenner High School
Source: Stellar MLS. This data may not be complete. We recommend contacting the local school district to confirm school assignments for this home.
Get a cash offer in 3 minutes
Find out how much your home could sell for in as little as 3 minutes with a no-obligation cash offer.
Estimated market value
$950,900
Get a cash offer in 3 minutes
Find out how much your home could sell for in as little as 3 minutes with a no-obligation cash offer.
Estimated market value
$950,900
- Florida
- Hillsborough County
- Lutz
- 33558
- 19109 Perennial Rose Ave
Nearby cities
Nearby neighborhoods
Nearby zip codes
Other Lutz Topics
