OPPORTUNITY AWAITS! With a little TLC, this charming upstairs/downstairs duplex has the potential to shine! Perfect for an investor or an owner-occupant looking to build equity, this property offers separate private entrances, shared access to the basement, laundry, and the garage, and flexible living spaces that can truly transform. The main-level unit features 2 bedrooms and a delightful 3-season porch-ideal for morning coffee or relaxing evenings. The upper unit offers a cozy 1-bedroom layout plus convenient dormer storage, adding extra functionality. Sellers believe there may be hardwood floors hidden beneath the existing flooring, waiting to be brought back to life. The home has been occupied by family, so rental income is unknown-opening the door for you to set your own market rents! Whether you're looking for an investment, a multi-generational living setup, or a project with great upside, this duplex is ready for its next chapter. Don't miss the chance to make it yours! *All information is deemed reliable but not guaranteed and should be independently verified by the buyer.*
Closed
$90,000
1911 1/2 21st St, Rock Island, IL 61201
3beds
1,778sqft
Single Family Residence
Built in 1939
2,277 Square Feet Lot
$90,700 Zestimate®
$51/sqft
$1,271 Estimated rent
Home value
$90,700
$75,000 - $109,000
$1,271/mo
Zestimate® history
Owner options
List your home for rent
$1,271/mo
Rent Zestimate®
Find your next renter with Zillow Rental Manager. Plus, with online applications, you can quickly screen prospective tenants – for free.
$1,271/mo
Rent Zestimate®
Refinance and save
$561/mo
Est. payment
Refinancing to a lower rate could help reduce your monthly payments and save thousands over the life of the loan.
$561/mo
Est. payment
Explore your selling options
Work with a Zillow partner agent
Leverage their expertise and Zillow's premium Showcase listings to get your home seen by more buyers.
Get startedList with your own agent
Get your home in front of millions of buyers by listing it on Zillow.
Learn how to do itSell it yourself
Take full control of how buyers see your home on Zillow by listing For Sale by Owner (FSBO).
List your homeWhat's special
Separate private entrancesFlexible living spacesConvenient dormer storage
Zillow last checked:
Listing updated:
Listed by:
Amanda Hodge 309-948-3189,
Currents and Keys Realty
Bought with:
Isaiah Kerr
Cornerstone Partners QC - Real Broker, LLC
Source: MRED as distributed by MLS GRID,MLS#: 12548505
Facts & features
Interior
Bedrooms & bathrooms
- Bedrooms: 3
- Bathrooms: 2
- Full bathrooms: 2
Rooms
- Room types: Kitchen, Sun Room
Primary bedroom
- Features: Flooring (Carpet)
- Level: Main
- Area: 187 Square Feet
- Dimensions: 17X11
Bedroom 2
- Features: Flooring (Carpet)
- Level: Main
- Area: 120 Square Feet
- Dimensions: 12X10
Bedroom 3
- Features: Flooring (Carpet)
- Level: Second
- Area: 130 Square Feet
- Dimensions: 13X10
Dining room
- Features: Flooring (Carpet)
- Level: Main
- Area: 80 Square Feet
- Dimensions: 10X8
Kitchen
- Features: Flooring (Carpet)
- Level: Main
- Area: 100 Square Feet
- Dimensions: 10X10
Kitchen 2nd
- Features: Flooring (Luxury Vinyl)
- Level: Second
- Area: 100 Square Feet
- Dimensions: 10X10
Laundry
- Level: Basement
- Area: 25 Square Feet
- Dimensions: 5X5
Living room
- Features: Flooring (Carpet)
- Level: Main
- Area: 280 Square Feet
- Dimensions: 20X14
Sun room
- Features: Flooring (Carpet)
- Level: Main
- Area: 144 Square Feet
- Dimensions: 16X9
Heating
- Radiant, Radiator(s)
Cooling
- None
Appliances
- Included: Range, Dishwasher, Refrigerator, Washer, Dryer, Disposal
Features
- Pantry
- Basement: Unfinished,Full
Interior area
- Total structure area: 2,963
- Total interior livable area: 1,778 sqft
Property
Parking
- Total spaces: 2
- Parking features: Yes, Attached, Garage
- Attached garage spaces: 2
Accessibility
- Accessibility features: No Disability Access
Features
- Stories: 2
Lot
- Size: 2,277 Square Feet
- Dimensions: 95x67x68
Details
- Parcel number: 16024110080000
- Special conditions: Home Warranty
- Other equipment: Ceiling Fan(s)
Construction
Type & style
- Home type: SingleFamily
- Architectural style: Cape Cod
- Property subtype: Single Family Residence
Materials
- Aluminum Siding
Condition
- New construction: No
- Year built: 1939
Details
- Warranty included: Yes
Utilities & green energy
- Sewer: Public Sewer
- Water: Public
Community & HOA
HOA
- Services included: None
Location
- Region: Rock Island
Financial & listing details
- Price per square foot: $51/sqft
- Tax assessed value: $171,237
- Annual tax amount: $5,140
- Date on market: 1/20/2026
- Listing terms: Cash
- Ownership: Fee Simple
Price history
| Date | Event | Price |
|---|---|---|
| 2/4/2026 | Sold | $90,000-14.3%$51/sqft |
Source:  MRED as distributed by MLS GRID #12548505 Report a problem MRED as distributed by MLS GRID #12548505 Report a problem | ||
| 1/25/2026 | Pending sale | $105,000$59/sqft |
Source: MRED as distributed by MLS GRID #12548505 Report a problem | ||
| 1/20/2026 | Listed for sale | $105,000$59/sqft |
Source: MRED as distributed by MLS GRID #12548505 Report a problem | ||
Public tax history
| Year | Property taxes | Tax assessment |
|---|---|---|
| 2024 | $5,140 +9.1% | $57,079 +9.3% |
| 2023 | $4,712 +2.6% | $52,223 +2.6% |
| 2022 | $4,594 +2.8% | $50,914 +5.3% |
| 2021 | $4,470 +2.5% | $48,352 +2.8% |
| 2020 | $4,360 +1.2% | $47,035 +1% |
| 2019 | $4,307 +5.2% | $46,570 +2.7% |
| 2018 | $4,096 +3% | $45,346 +3.4% |
| 2017 | $3,976 +3.3% | $43,838 |
| 2016 | $3,849 +0.3% | $43,838 |
| 2015 | $3,839 | $43,838 -0.7% |
| 2014 | -- | $44,169 |
| 2013 | -- | $44,169 -1.3% |
| 2012 | -- | $44,769 -2.5% |
| 2011 | -- | $45,917 +0.6% |
| 2010 | -- | $45,665 +1% |
| 2008 | -- | $45,212 +2% |
| 2006 | -- | $44,325 +12.5% |
| 2005 | $3,151 +1.7% | $39,409 +3% |
| 2004 | $3,098 +0.8% | $38,261 +2.5% |
| 2003 | $3,074 +2.2% | $37,328 +2% |
| 2002 | $3,009 +4.3% | $36,596 +4% |
| 2001 | $2,883 +4.8% | $35,188 +4% |
| 2000 | $2,750 | $33,835 |
Find assessor info on the county website
Neighborhood: 61201
Nearby homes
- $225,900-- bd4 ba2k sqft1821 21st St, Rock Island, IL 61201Off Market
- $243,0003 bd3 ba2.4k sqft1836 22nd St, Rock Island, IL 61201Off Market
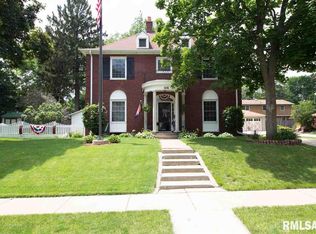
- $168,6002 bd2 ba1.3k sqft1915 21st St, Rock Island, IL 61201Off Market
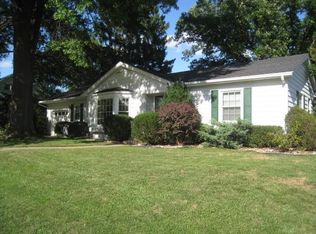
- $159,500-- bd1 ba1k sqft1830 22nd St, Rock Island, IL 61201Off Market
- $210,500-- bd2 ba1.3k sqft1840 22nd St, Rock Island, IL 61201Off Market
- $214,000-- bd2 ba1.4k sqft1902 21st St, Rock Island, IL 61201Off Market
- $133,300-- bd1 ba1.3k sqft1817 21st St, Rock Island, IL 61201Off Market
- $236,7003 bd2 ba2.4k sqft1824 22nd St, Rock Island, IL 61201Off Market
Nearby schools
GreatSchools rating
- 5/10Eugene Field Elementary SchoolGrades: K-6Distance: 1.1 mi
- 4/10Washington Jr High SchoolGrades: 7-8Distance: 0.9 mi
- 2/10Rock Island High SchoolGrades: 9-12Distance: 0.5 mi
Schools provided by the listing agent
- District: 41
Source: MRED as distributed by MLS GRID. This data may not be complete. We recommend contacting the local school district to confirm school assignments for this home.


Get pre-qualified for a loan
At Zillow Home Loans, we can pre-qualify you in as little as 5 minutes with no impact to your credit score.An equal housing lender. NMLS #10287.
Sell for more on Zillow
Get a Zillow Showcase℠ listing at no additional cost and you could sell for .
$90,700
2% more
+$1,814
With Zillow Showcase(estimated)
$92,514
- Illinois
- Rock Island County
- Rock Island
- 61201
- 1911 1/2 21st St
Nearby cities
Nearby zip codes
Other Rock Island Topics
