Discover the perfect blend of comfort, style, and convenience in this stunning Chariton ranch nestled in the sought-after Tuscany Reserve community of Altoona, Iowa. Just minutes from the vibrant Des Moines metro, this home offers easy access to shopping, dining and entertainment—while still providing the tranquility of suburban living. This Chariton ranch plan offers open-concept living with a vaulted ceilings, kitchen with pantry and fireplace. Main level has three bedrooms and two bathrooms. Finished lower-level is perfect for entertaining with a large family room, fourth bedroom and 3/4 bathroom with walkout access to the backyard. With quick access to I-80 and Highway 65, making downtown Des Moines just a short drive away. Our exceptional quality homes come with a passive radon system, 15-year basement waterproof warranty and a 1-year builder warranty. Hubbell Homes’ preferred lenders offer $1,750 towards closing costs. Not valid with any other offer and subject to change without notice. This home is more than just a place to live—it’s a lifestyle upgrade. Schedule your tour today and experience the charm of Tuscany Reserve!
Sold for $332,000
$332,000
1911 20th Ave SE, Altoona, IA 50009
4beds
1,358sqft
Single Family Residence
Built in 2025
6,185 Square Feet Lot
$331,500 Zestimate®
$244/sqft
$2,319 Estimated rent
Home value
$331,500
$315,000 - $351,000
$2,319/mo
Zestimate® history
Owner options
List your home for rent
$2,319/mo
Rent Zestimate®
Find your next renter with Zillow Rental Manager. Plus, with online applications, you can quickly screen prospective tenants – for free.
$2,319/mo
Rent Zestimate®
Refinance and save
$2,549/mo
Est. payment
Refinancing to a lower rate could help reduce your monthly payments and save thousands over the life of the loan.
$2,549/mo
Est. payment
Explore your selling options
Work with a Zillow partner agent
Leverage their expertise and Zillow's premium Showcase listings to get your home seen by more buyers.
Get startedList with your own agent
Get your home in front of millions of buyers by listing it on Zillow.
Learn how to do itSell it yourself
Take full control of how buyers see your home on Zillow by listing For Sale by Owner (FSBO).
List your homeWhat's special
Finished lower-levelLarge family roomVaulted ceilingsOpen-concept livingKitchen with pantry
Zillow last checked:
Listing updated:
Listed by:
Rob Burditt,
Hubbell Homes of Iowa, LLC,
Pat Fox 515-303-4480,
Hubbell Homes of Iowa, LLC
Bought with:
Jordan Graves
RE/MAX Real Estate Center
Source: DMMLS,MLS#: 723690 Originating MLS: Des Moines Area Association of REALTORS
Originating MLS: Des Moines Area Association of REALTORSFacts & features
Interior
Bedrooms & bathrooms
- Bedrooms: 4
- Bathrooms: 3
- Full bathrooms: 1
- 3/4 bathrooms: 2
- Main level bedrooms: 3
Heating
- Forced Air, Gas, Natural Gas
Cooling
- Central Air
Appliances
- Included: Dishwasher, Microwave, Stove
- Laundry: Main Level
Features
- Dining Area
- Flooring: Carpet
- Basement: Finished,Walk-Out Access
- Number of fireplaces: 1
- Fireplace features: Electric
Interior area
- Total structure area: 1,358
- Total interior livable area: 1,358 sqft
- Finished area below ground: 671
Property
Parking
- Total spaces: 2
- Parking features: Attached, Garage, Two Car Garage
- Attached garage spaces: 2
Features
- Levels: One
- Stories: 1
- Patio & porch: Deck
- Exterior features: Deck
Lot
- Size: 6,185 Square Feet
- Features: Rectangular Lot
Details
- Parcel number: 17100511345172
- Zoning: R-5
Construction
Type & style
- Home type: SingleFamily
- Architectural style: Ranch,Traditional
- Property subtype: Single Family Residence
Materials
- Stone, Vinyl Siding
- Foundation: Poured
- Roof: Asphalt,Shingle
Condition
- New Construction
- New construction: Yes
- Year built: 2025
Details
- Builder name: Hubbell Homes, LC
Utilities & green energy
- Sewer: Public Sewer
- Water: Public
Community & HOA
HOA
- Has HOA: Yes
- HOA fee: $300 annually
- HOA name: Tuscany Homeowners Association
- Second HOA name: HRCAM
- Second HOA phone: 515-280-2014
Location
- Region: Altoona
Financial & listing details
- Price per square foot: $244/sqft
- Tax assessed value: $270
- Annual tax amount: $4
- Date on market: 8/6/2025
- Cumulative days on market: 162 days
- Listing terms: Cash,Conventional,FHA,VA Loan
- Road surface type: Concrete
Price history
| Date | Event | Price |
|---|---|---|
| 10/10/2025 | Sold | $332,000$244/sqft |
Source:  DMMLS #723690 Report a problem DMMLS #723690 Report a problem | ||
| 9/11/2025 | Pending sale | $332,000$244/sqft |
Source: DMMLS #723690 Report a problem | ||
| 9/10/2025 | Listed for sale | $332,000$244/sqft |
Source: DMMLS #723690 Report a problem | ||
| 9/2/2025 | Pending sale | $332,000$244/sqft |
Source: DMMLS #723690 Report a problem | ||
| 8/26/2025 | Price change | $332,000-0.9%$244/sqft |
Source: DMMLS #723690 Report a problem | ||
| 8/19/2025 | Price change | $334,900-2.9%$247/sqft |
Source: DMMLS #723690 Report a problem | ||
| 7/29/2025 | Price change | $344,900-0.7%$254/sqft |
Source: DMMLS #714029 Report a problem | ||
| 7/3/2025 | Price change | $347,490-0.7%$256/sqft |
Source: DMMLS #714029 Report a problem | ||
| 6/18/2025 | Price change | $349,990-2.8%$258/sqft |
Source: DMMLS #714029 Report a problem | ||
| 6/4/2025 | Price change | $359,990-8.9%$265/sqft |
Source: DMMLS #714029 Report a problem | ||
| 3/24/2025 | Price change | $394,990+31.7%$291/sqft |
Source: DMMLS #714029 Report a problem | ||
| 2/25/2025 | Price change | $299,990-0.8%$221/sqft |
Source: Hubbell Homes Report a problem | ||
| 1/30/2025 | Price change | $302,490-0.8%$223/sqft |
Source: Hubbell Homes Report a problem | ||
| 12/12/2024 | Listed for sale | $304,990+9.7%$225/sqft |
Source: Hubbell Homes Report a problem | ||
| 8/16/2021 | Sold | $278,000$205/sqft |
Source: Public Record Report a problem | ||
Public tax history
| Year | Property taxes | Tax assessment |
|---|---|---|
| 2025 | $4 | $270 |
| 2024 | $4 -50% | $270 |
| 2023 | $8 | $270 |
Find assessor info on the county website
Neighborhood: 50009
Nearby homes
- $297,100-- bd-- ba-- sqft1903 20th Ave SE, Altoona, IA 50009Off Market
- $297,100-- bd-- ba-- sqft1919 20th Ave SE, Altoona, IA 50009Off Market
- $297,100-- bd-- ba-- sqft1817 20th Ave SE, Altoona, IA 50009Off Market
- $324,9003 bd2 ba1.4k sqft1927 20th Ave SE, Altoona, IA 50009Sold
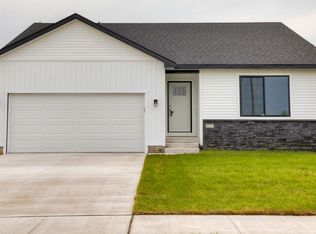
- $414,800-- bd-- ba-- sqft1918 20th Ave SE, Altoona, IA 50009Off Market
- $330,200-- bd-- ba-- sqft1812 22nd Ave SE, Altoona, IA 50009Off Market
- $337,450-- bd-- ba1.3k sqft1809 20th Ave SE, Altoona, IA 50009Sold
- $311,900-- bd-- ba-- sqft1804 22nd Ave SE, Altoona, IA 50009Off Market
Nearby schools
GreatSchools rating
- 9/10Mitchellville Elementary SchoolGrades: PK-5Distance: 4.6 mi
- 7/10SOUTHEAST Polk Middle SchoolGrades: 6-7Distance: 1.2 mi
- 8/10Southeast Polk High SchoolGrades: 10-12Distance: 2.5 mi
Schools provided by the listing agent
- District: Southeast Polk
Source: DMMLS. This data may not be complete. We recommend contacting the local school district to confirm school assignments for this home.


Get pre-qualified for a loan
At Zillow Home Loans, we can pre-qualify you in as little as 5 minutes with no impact to your credit score.An equal housing lender. NMLS #10287.
Sell for more on Zillow
Get a Zillow Showcase℠ listing at no additional cost and you could sell for .
$331,500
2% more
+$6,630
With Zillow Showcase(estimated)
$338,130
- Iowa
- Polk County
- Altoona
- 50009
- 1911 20th Ave SE
Nearby cities
Nearby zip codes
Other Altoona Topics
