Experience luxurious Florida living in the coveted golf course community of Lakewood Estates. This updated block-construction home with a beautifully appointed brick facade is nestled on an oversized .46-acre double lot with golf course frontage. The spacious split-bedroom floor plan is perfect for entertaining, and the chef's dream island-style kitchen is complete with a gas range, built-in double ovens & microwave, prep/buffet station with a vegetable sink, restaurant-style stainless-steel refrigerator, wine refrigerator, ice maker, pantry, herringbone tile floors, and a breakfast bar. With its flexible layout, this floor plan could be perfect for a multi-generation home. The east wing features a BONUS office/den with built-in shelving & custom barn doors that could easily be a fifth bedroom, as well as a BONUS flex space ideal for a playroom, guest living room, or a second home office. The expansive Florida room with wood ceilings boasts natural light and panoramic views overlooking a turfed & paver patio welcoming you for your morning coffee. Exit the French doors opening to the breathtaking oasis in your backyard, complete with an oversized pool with a sun shelf, a travertine deck, an enormous spill-over spa, and a wraparound outdoor kitchen with a grille, griddle, dual refrigerators, sink, and ice maker. The huge great room with wood-burning fireplace and driftwood tile floors has room for all occasions. The primary suite offers a resort-style bathroom with a triple head walk-in shower, claw-foot tub and custom vanity. Additional features of this stunning property include double-entry front doors opening to a foyer entry, custom designer quality guest bathrooms, an expansive brick-paver circular driveway for tons of off-street parking and play, a massive 2-car garage with a utility sink, built-in shelving, and a bonus refrigerator. You'll also enjoy the convenience of a whole-house generator, updated windows, crown molding, a tankless water heater, a stone walkway leading to a front patio overlooking the golf course, wood floors, tons of storage with built-in closet systems, recessed lighting, decorative lighting/ceiling fans, an updated electrical system, security cameras, lush tropical landscaping with landscape lighting and fire-pit decorative pots, boat/trailer parking behind a vinyl privacy fence, an impact-resistant faux wood garage door, irrigation system, kayak racks, copper gutters, a firewood stand, and so much more. Live central to the beaches, boat ramps, parks, playgrounds, schools, shopping, restaurants, interstate, airport, museums, Tropicana Field, Skyway Bridge, and downtown St. Pete. The nearby St. Pete Country Club is celebrating 100 years in service with a golf course renovation to include new greens, irrigation, fairway & tee regrassing, and seawall & cart path replacements. Optional deal on golf, tennis, and social membership opportunities are available. Start living the luxurious Florida lifestyle today in this exceptional Lakewood Estates home!
Sold for $1,052,500
$1,052,500
1911 ANASTASIA WAY S, ST PETERSBURG, FL 33712
4beds
3,344sqft
Single Family Residence
Built in 1968
0.46 Acres Lot
$1,145,400 Zestimate®
$315/sqft
$5,437 Estimated rent
Home value
$1,145,400
$1.07M - $1.25M
$5,437/mo
Zestimate® history
Owner options
List your home for rent
$5,437/mo
Rent Zestimate®
Find your next renter with Zillow Rental Manager. Plus, with online applications, you can quickly screen prospective tenants – for free.
$5,437/mo
Rent Zestimate®
Refinance and save
$7,352/mo
Est. payment
Refinancing to a lower rate could help reduce your monthly payments and save thousands over the life of the loan.
$7,352/mo
Est. payment
Explore your selling options
Work with a Zillow partner agent
Leverage their expertise and Zillow's premium Showcase listings to get your home seen by more buyers.
Get startedList with your own agent
Get your home in front of millions of buyers by listing it on Zillow.
Learn how to do itSell it yourself
Take full control of how buyers see your home on Zillow by listing For Sale by Owner (FSBO).
List your homeWhat's special
Zillow last checked:
Listing updated:
Listed by:
Christopher Hounchell 727-642-9107,
RE/MAX METRO 727-896-1800
Bought with:
Megan Lacombe, 3395363
CORCORAN DWELLINGS
Source: Stellar MLS,MLS#: U8244927 Originating MLS: Pinellas Suncoast
Originating MLS: Pinellas Suncoast
Facts & features
Interior
Bedrooms & bathrooms
- Bedrooms: 4
- Bathrooms: 4
- Full bathrooms: 3
- 1/2 bathrooms: 1
Rooms
- Room types: Bonus Room, Den/Library/Office, Florida Room
Primary bedroom
- Features: Claw Foot Tub, En Suite Bathroom, Multiple Shower Heads, Rain Shower Head, Tub with Separate Shower Stall, Walk-In Closet(s)
- Level: First
- Dimensions: 18x18
Kitchen
- Features: Breakfast Bar, Kitchen Island, Pantry, Stone Counters
- Level: First
- Dimensions: 17x19
Living room
- Level: First
- Dimensions: 16x22
Heating
- Central
Cooling
- Central Air
Appliances
- Included: Bar Fridge, Oven, Dishwasher, Dryer, Microwave, Range, Range Hood, Refrigerator, Tankless Water Heater, Washer, Wine Refrigerator
- Laundry: In Garage
Features
- Ceiling Fan(s), Crown Molding, Open Floorplan, Split Bedroom, Stone Counters, Walk-In Closet(s)
- Flooring: Carpet, Tile, Hardwood
- Doors: French Doors, Outdoor Grill, Outdoor Kitchen
- Windows: Blinds, Drapes, Shades, Window Treatments
- Has fireplace: Yes
- Fireplace features: Living Room, Wood Burning
Interior area
- Total structure area: 4,005
- Total interior livable area: 3,344 sqft
Property
Parking
- Total spaces: 2
- Parking features: Circular Driveway, Driveway, Garage Door Opener, Garage Faces Side, Oversized
- Attached garage spaces: 2
- Has uncovered spaces: Yes
- Details: Garage Dimensions: 27x23
Features
- Levels: One
- Stories: 1
- Patio & porch: Patio
- Exterior features: Irrigation System, Lighting, Outdoor Grill, Outdoor Kitchen, Rain Gutters
- Has private pool: Yes
- Pool features: In Ground, Salt Water
- Has spa: Yes
- Spa features: Heated
- Fencing: Vinyl
- Has view: Yes
- View description: Golf Course, Pool
Lot
- Size: 0.46 Acres
- Features: City Lot, Landscaped, Near Golf Course, Oversized Lot
- Residential vegetation: Mature Landscaping, Trees/Landscaped
Details
- Additional structures: Outdoor Kitchen
- Parcel number: 013216494280730170
- Special conditions: None
Construction
Type & style
- Home type: SingleFamily
- Architectural style: Florida,Ranch
- Property subtype: Single Family Residence
Materials
- Block, Brick, Stucco
- Foundation: Slab
- Roof: Shingle
Condition
- New construction: No
- Year built: 1968
Utilities & green energy
- Sewer: Public Sewer
- Water: Public
- Utilities for property: BB/HS Internet Available, Cable Available, Electricity Connected, Phone Available, Sewer Connected, Water Connected
Community & HOA
Community
- Features: Golf Carts OK, Golf
- Pet fee: $0 monthly
- Subdivision: LAKEWOOD ESTATES SEC B
HOA
- Has HOA: No
Location
- Region: Saint Petersburg
Financial & listing details
- Price per square foot: $315/sqft
- Tax assessed value: $825,843
- Annual tax amount: $5,234
- Date on market: 5/31/2024
- Cumulative days on market: 3 days
- Listing terms: Cash,Conventional,FHA,VA Loan
- Ownership: Fee Simple
- Total actual rent: 0
- Electric utility on property: Yes
- Road surface type: Paved, Asphalt
Price history
| Date | Event | Price |
|---|---|---|
| 7/2/2024 | Sold | $1,052,500+8%$315/sqft |
Source:  Stellar MLS #U8244927 Report a problem Stellar MLS #U8244927 Report a problem | ||
| 6/3/2024 | Pending sale | $974,900$292/sqft |
Source: Stellar MLS #U8244927 Report a problem | ||
| 5/31/2024 | Listed for sale | $974,900+269.3%$292/sqft |
Source: Stellar MLS #U8244927 Report a problem | ||
| 6/24/2013 | Sold | $264,000+5.6%$79/sqft |
Source: Public Record Report a problem | ||
| 12/3/2012 | Listed for sale | $250,000-10.4%$75/sqft |
Source: Keller Williams St. Pete Realty #U7565956 Report a problem | ||
| 2/29/2012 | Listing removed | $279,000$83/sqft |
Source: Keller Williams St. Pete Realty #U7521492 Report a problem | ||
| 1/11/2012 | Price change | $279,000-1.1%$83/sqft |
Source: Keller Williams St. Pete Realty #U7521492 Report a problem | ||
| 11/11/2011 | Price change | $282,000-2.4%$84/sqft |
Source: Keller Williams St. Pete Realty #U7521492 Report a problem | ||
| 10/17/2011 | Price change | $289,000-3.3%$86/sqft |
Source: Keller Williams St. Pete Realty #U7521492 Report a problem | ||
| 8/6/2011 | Listed for sale | $299,000$89/sqft |
Source: Keller Williams St. Pete Realty #U7521492 Report a problem | ||
Public tax history
| Year | Property taxes | Tax assessment |
|---|---|---|
| 2025 | $12,090 +127.2% | $649,538 +106% |
| 2024 | $5,322 +1.7% | $315,263 +3% |
| 2023 | $5,234 +2.6% | $306,081 +3% |
| 2022 | $5,100 -1.4% | $297,166 +3% |
| 2021 | $5,172 +2.1% | $288,511 +3.3% |
| 2020 | $5,067 +1.9% | $279,425 +2.3% |
| 2019 | $4,975 | $273,143 +1.9% |
| 2018 | $4,975 +1.5% | $268,050 +2.1% |
| 2017 | $4,903 +2% | $262,537 +2.1% |
| 2016 | $4,807 -1.4% | $257,137 +0.7% |
| 2015 | $4,874 +0.5% | $255,350 +0.8% |
| 2014 | $4,847 +33.8% | $253,323 +61.6% |
| 2013 | $3,624 +30.1% | $156,794 -3% |
| 2012 | $2,785 | $161,582 -6.6% |
| 2011 | -- | $172,960 -11% |
| 2010 | -- | $194,306 -18.6% |
| 2009 | -- | $238,570 -2.6% |
| 2008 | $4,403 | $244,992 +3% |
| 2007 | -- | $237,856 -4.7% |
| 2005 | -- | $249,600 +50.2% |
| 2004 | $3,432 -3.1% | $166,200 +14.6% |
| 2003 | $3,541 +18.7% | $145,000 +11.9% |
| 2002 | $2,983 | $129,600 +7.5% |
| 2001 | $2,983 +22.7% | $120,600 +22.9% |
| 2000 | $2,431 | $98,100 |
Find assessor info on the county website
Neighborhood: Lakewood
Nearby homes
- $553,400-- bd3 ba2.6k sqft1831 Anastasia Way S, Saint Petersburg, FL 33712Off Market
- $434,0003 bd2 ba1.3k sqft1930 Almeria Way S, Saint Petersburg, FL 33712Sold
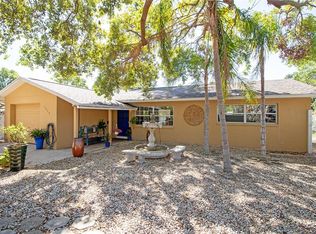
- $963,300-- bd3 ba2.5k sqft1921 Anastasia Way S, Saint Petersburg, FL 33712Off Market
- $354,1003 bd2 ba1.3k sqft1938 Almeria Way S, Saint Petersburg, FL 33712Off Market

- $412,4003 bd2 ba1.5k sqft1920 Almeria Way S, Saint Petersburg, FL 33712Off Market
- $512,2003 bd2 ba1.6k sqft1821 Anastasia Way S, Saint Petersburg, FL 33712Off Market
- $266,2002 bd1 ba1k sqft1940 Almeria Way S, Saint Petersburg, FL 33712Off Market
- $469,200-- bd2 ba2.3k sqft1900 Almeria Way S, Saint Petersburg, FL 33712Off Market
Nearby schools
GreatSchools rating
- 5/10Maximo Elementary SchoolGrades: PK-5Distance: 0.9 mi
- 4/10Bay Point Middle SchoolGrades: 6-8Distance: 0.6 mi
- 4/10Lakewood High SchoolGrades: 9-12Distance: 0.5 mi
Schools provided by the listing agent
- Elementary: Maximo Elementary-PN
- Middle: Bay Point Middle-PN
- High: Lakewood High-PN
Source: Stellar MLS. This data may not be complete. We recommend contacting the local school district to confirm school assignments for this home.
Get a cash offer in 3 minutes
Find out how much your home could sell for in as little as 3 minutes with a no-obligation cash offer.
Estimated market value
$1,145,400
Get a cash offer in 3 minutes
Find out how much your home could sell for in as little as 3 minutes with a no-obligation cash offer.
Estimated market value
$1,145,400
- Florida
- Pinellas County
- Saint Petersburg
- 33712
- Lakewood
- 1911 ANASTASIA WAY S
Nearby cities
Nearby neighborhoods
Nearby zip codes
Other Saint Petersburg Topics
- Apartments for Rent in 33712
- Houses for Sale in 33712
- Houses for Rent in 33712
- 33712 Real Estate
- Saint Petersburg Condos
- Houses for Sale in Saint Petersburg
- Newest Listings in Saint Petersburg
- Saint Petersburg Home Values
- Saint Petersburg Real Estate Agents
- Saint Petersburg Refinance
- Saint Petersburg Mortgage Rates
