Experience refined living in this stunning new construction home at Roslyn, where sophistication meets functionality. Nestled near Haller Lake, this expertly designed residence has luxe finishes throughout & features an ATTACHED EV-READY GARAGE. Spacious living room is an entertainer’s dream, bathed in natural light from expansive windows that highlight exquisite craftsmanship. Gourmet kitchen boasts locally crafted 2-tone cabinetry & SS appliances. Retreat to the top-floor primary suite w/spa-inspired bath w/rare second bedroom w/full bath on the same level. Tucked in a convenient, peaceful setting w/easy I-5 access to DT, Northgate Station, the new James Baldwin school, restaurants, shops & more!
Sold
Listed by: Real Property Associates, Inc. • Grecia Thomas
Bought with: Polaris Realty
$740,000
1911 B N 120th Street, Seattle, WA 98133
3beds
1,235sqft
Townhouse, Single Family Residence
Built in 2025
797 Square Feet Lot
$708,600 Zestimate®
$599/sqft
$3,283 Estimated rent
Home value
$708,600
$652,000 - $772,000
$3,283/mo
Zestimate® history
Owner options
List your home for rent
$3,283/mo
Rent Zestimate®
Find your next renter with Zillow Rental Manager. Plus, with online applications, you can quickly screen prospective tenants – for free.
$3,283/mo
Rent Zestimate®
Refinance and save
$4,581/mo
Est. payment
Refinancing to a lower rate could help reduce your monthly payments and save thousands over the life of the loan.
$4,581/mo
Est. payment
Explore your selling options
Work with a Zillow partner agent
Leverage their expertise and Zillow's premium Showcase listings to get your home seen by more buyers.
Get startedList with your own agent
Get your home in front of millions of buyers by listing it on Zillow.
Learn how to do itSell it yourself
Take full control of how buyers see your home on Zillow by listing For Sale by Owner (FSBO).
List your homeWhat's special
Exquisite craftsmanshipGourmet kitchenAttached ev-ready garageTop-floor primary suiteSpa-inspired bathSs appliancesExpansive windows
Zillow last checked:
Listing updated:
Listed by:
Grecia Thomas,
Real Property Associates, Inc.,
Julie Elli,
Real Property Associates, Inc.
Bought with:
Robert Neal, 48774
Polaris Realty
Source: NWMLS as distributed by MLS GRID,MLS#: 2354197
Facts & features
Interior
Bedrooms & bathrooms
- Bedrooms: 3
- Bathrooms: 2
- Full bathrooms: 1
- 3/4 bathrooms: 1
Bedroom
- Level: Lower
Dining room
- Level: Main
Entry hall
- Level: Lower
Kitchen with eating space
- Level: Main
Living room
- Level: Main
Heating
- Ductless, Heat Pump, Electric
Cooling
- Ductless
Appliances
- Included: Dishwasher(s), Disposal, Microwave(s), Refrigerator(s), Stove(s)/Range(s), Garbage Disposal, Water Heater: Heat Pump Water Heater
Features
- Bath Off Primary, High Tech Cabling
- Flooring: Ceramic Tile, Vinyl Plank, Carpet
- Windows: Double Pane/Storm Window
- Basement: None
- Has fireplace: No
Interior area
- Total structure area: 1,235
- Total interior livable area: 1,235 sqft
Property
Parking
- Total spaces: 1
- Parking features: Attached Garage
- Attached garage spaces: 1
Features
- Levels: Multi/Split
- Entry location: Lower
- Patio & porch: Bath Off Primary, Ceramic Tile, Double Pane/Storm Window, High Tech Cabling, Water Heater
- Has view: Yes
- View description: Territorial
Lot
- Size: 797 Square Feet
- Features: Curbs, Paved, Sidewalk, Rooftop Deck
- Topography: Level
Details
- Parcel number: 3026049075
- Special conditions: Standard
Construction
Type & style
- Home type: Townhouse
- Architectural style: Modern,Townhouse
- Property subtype: Townhouse, Single Family Residence
Materials
- Cement Planked, Cement Plank
- Foundation: Slab
- Roof: See Remarks
Condition
- Very Good
- New construction: Yes
- Year built: 2025
- Major remodel year: 2025
Details
- Builder name: Greencity Development
Utilities & green energy
- Electric: Company: SCL
- Sewer: Sewer Connected, Company: SPU
- Water: Public, Company: SPU
Green energy
- Green verification: Other
Community & HOA
Community
- Features: CCRs
- Subdivision: Haller Lake
Location
- Region: Seattle
Financial & listing details
- Price per square foot: $599/sqft
- Annual tax amount: $1
- Date on market: 6/11/2025
- Cumulative days on market: 406 days
- Listing terms: Conventional,FHA,VA Loan
- Inclusions: Dishwasher(s), Garbage Disposal, Microwave(s), Refrigerator(s), Stove(s)/Range(s)
Price history
| Date | Event | Price |
|---|---|---|
| 6/6/2025 | Sold | $740,000-1.3%$599/sqft |
Source:  NWMLS as distributed by MLS GRID #2354197 Report a problem NWMLS as distributed by MLS GRID #2354197 Report a problem | ||
| 4/28/2025 | Pending sale | $749,950$607/sqft |
Source: NWMLS as distributed by MLS GRID #2354197 Report a problem | ||
| 4/2/2025 | Listed for sale | $749,950$607/sqft |
Source: NWMLS as distributed by MLS GRID #2354197 Report a problem | ||
Public tax history
Tax history is unavailable.
Neighborhood: Haller Lake
Nearby homes
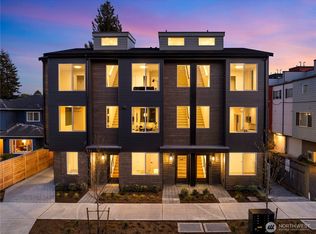
- $745,0003 bd2 ba1.3k sqft1911 C North St #120, Seattle, WA 98133Sold
- $775,0004 bd2 ba1.5k sqft1911 A North St #120, Seattle, WA 98133Sold
- $780,0002 bd3 ba1.7k sqft11764 Burke Ave N, Seattle, WA 98133Sold
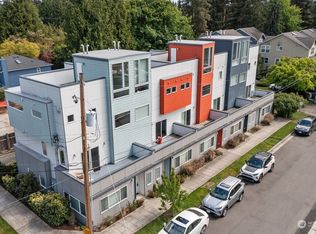
- $1,000,0007 bd4 ba3.1k sqft11752 Burke Ave N, Seattle, WA 98133Sold
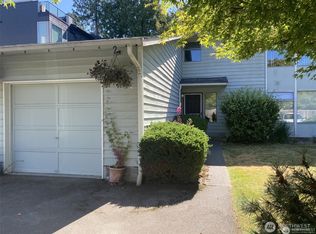
- $1,035,0002 bd2 ba1.7k sqft11757 Meridian Ave N, Seattle, WA 98133Sold
- $759,9503 bd2 ba1.3k sqft1913 D North St #120, Seattle, WA 98133Sold
- $849,9503 bd3 ba1.5k sqft1913 B North St #120, Seattle, WA 98133Sold
- $730,0003 bd2 ba1.3k sqft1913 C North St #120, Seattle, WA 98133Sold
Nearby schools
GreatSchools rating
- 8/10James Baldwin Elementary SchoolGrades: PK-5Distance: 0.3 mi
- 10/10Robert Eagle Staff Middle SchoolGrades: 6-8Distance: 1.4 mi
- 8/10Ingraham High SchoolGrades: 9-12Distance: 0.7 mi
Get a cash offer in 3 minutes
Find out how much your home could sell for in as little as 3 minutes with a no-obligation cash offer.
Estimated market value
$708,600
Get a cash offer in 3 minutes
Find out how much your home could sell for in as little as 3 minutes with a no-obligation cash offer.
Estimated market value
$708,600
- Washington
- King County
- Seattle
- 98133
- Haller Lake
- 1911 B N 120th Street
Nearby cities
Nearby neighborhoods
Nearby zip codes
Other Seattle Topics
