Welcome to your dream home nestled on a serene and wooded 1.11-acre lot! From the moment you step into the warm and inviting foyer, you’ll be captivated by the charm and elegance this spacious home has to offer. Gleaming hardwood floors flow throughout most of the main level, creating a seamless and welcoming atmosphere. To your left, the formal living and dining rooms are bathed in natural light from large, bright windows—perfect for hosting gatherings with family and friends. Just beyond, the heart of the home awaits: an upgraded kitchen designed for both everyday living and inspired home cooking. Featuring an oversized center island with a flat-top range, granite countertops, 42-inch cabinets, under cabinet lighting, stainless steel appliances, tile flooring, and a pantry, this kitchen is truly a chef’s delight with tons of storage. The cozy breakfast nook and built-in wet bar make it easy to start your mornings with ease or entertain in style.The spacious family room offers a perfect place to relax, highlighted by a stunning stone-wall fireplace and access to a lovely screened-in porch. Also on the main level, you’ll find a convenient bedroom and full bath, a generously sized mudroom with abundant storage and the laundry area offers direct access to the three car garage. Upstairs, the enormous primary suite offers a true retreat with dual walk-in closets and a luxurious en-suite bathroom complete with a jetted soaking tub, separate shower, and large vanity. Two additional bedrooms, each with ceiling fans and ample closet space, share a well-appointed hallway bathroom with an upgraded vanity and tiled tub/shower combination. The expansive walkout basement provides endless potential, with plenty of storage space and room to finish to your taste—perfect for a future recreation room, home theater, or private office space. Outside, enjoy peaceful moments and fun-filled gatherings on the screened-in porch and deck, or the large rear patio, complete with a wood burning oven (custom made using Forno Bravo plans) for steaks, pizza or even bread! You will also find a cozy fire pit, and a beautifully landscaped front and rear yard with lighting throughout the driveway, walkway and rear. Even your pets can run around comfortably with a pet door and invisible rear fence. You can even hike down to the Bacon Ridge Creek in your own backyard! An extra wide driveway and oversized three-car, side-loading garage with work bench and EV outlet offer plenty of parking and storage. Tucked away on a private, wooded lot, this home offers the perfect blend of space, comfort, and natural beauty. Both A/C units replaced 2021, HVAC 2021/2024. Just minutes to the Naval Academy and Fort Meade with easy highway access to 450, 50 and 97. **Offer deadline Monday 5th at 5pm. Please submit your best and final**
Sold for $990,000
Zillow last checked:
Listing updated:
Bought with:
John Maranto, 620825
Cummings & Co. Realtors
Source: Bright MLS,MLS#: MDAA2111934
Price history
| Date | Event | Price |
|---|---|---|
| 6/5/2025 | Sold | $990,000+6.5%$267/sqft |
Source:  Bright MLS #MDAA2111934 Report a problem Bright MLS #MDAA2111934 Report a problem | ||
| 5/23/2025 | Pending sale | $930,000$250/sqft |
Source: Bright MLS #MDAA2111934 Report a problem | ||
| 5/6/2025 | Contingent | $930,000$250/sqft |
Source: Bright MLS #MDAA2111934 Report a problem | ||
| 5/1/2025 | Listed for sale | $930,000+55%$250/sqft |
Source: Bright MLS #MDAA2111934 Report a problem | ||
| 6/19/2017 | Sold | $600,000-4.7%$162/sqft |
Source:  Long & Foster Broker Feed #1001314567_100 Report a problem Long & Foster Broker Feed #1001314567_100 Report a problem | ||
| 5/10/2017 | Pending sale | $629,900$170/sqft |
Source: Long & Foster Real Estate, Inc. #AA9908273 Report a problem | ||
| 4/6/2017 | Listed for sale | $629,900$170/sqft |
Source: Long & Foster Real Estate, Inc. #AA9908273 Report a problem | ||
Nearby homes
- $970,6004 bd3 ba2.9k sqft1912 Beeches Glory Path, Annapolis, MD 21401Off Market
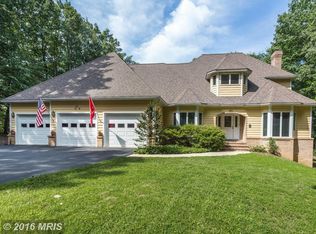
- $998,0004 bd3 ba3.2k sqft1909 Beeches Glory Path, Annapolis, MD 21401Sold

- $1,147,4004 bd4 ba4.8k sqft1910 Beeches Glory Path, Annapolis, MD 21401Off Market
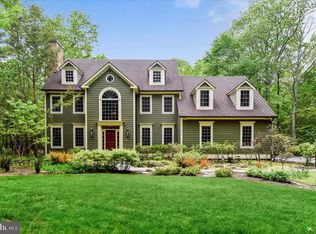
- $889,600-- bd3 ba3.4k sqft1908 Beeches Glory Path, Annapolis, MD 21401Off Market
Get a cash offer in 3 minutes
Find out how much your home could sell for in as little as 3 minutes with a no-obligation cash offer.
Estimated market value
$995,600
