Welcome to 1911 Beverly Hills – A Charming Brick Colonial Full of Warmth and Everyday Comfort! This beautifully maintained home offers fresh neutral paint, timeless character, and thoughtful updates inside and out, including a newer roof, new windows, a new garage door, and a newer dryer in the basement. Step inside to a bright and inviting foyer that opens into a spacious living room, where a classic bay window fills the space with natural light and an elegant fireplace creates the perfect gathering spot. Hardwood flooring flows seamlessly into the formal dining room, ideal for hosting family dinners and special occasions. Just beyond, the dining room connects to a functional kitchen with a full complement of appliances, including a newer refrigerator and dishwasher and access to a delightful sunroom at the back of the home. This sun-filled retreat, featuring hardwood floors and abundant windows, is perfect for relaxing, entertaining, or enjoying quiet mornings. A convenient half bath is located nearby, along with access to the attached one-car garage. Upstairs, you’ll find three generously sized bedrooms, all featuring gleaming hardwood floors. The spacious primary bedroom offers two closets for ample storage, while one of the secondary bedrooms opens to a private back balcony—an ideal spot to unwind. The lower level expands your living space with a finished recreation room, complete with a second fireplace and classic wood paneling—perfect for movie nights, a playroom, or a home office setup. Outside, enjoy a deep backyard designed for both relaxation and entertaining, featuring a patio and hot tub—your own private retreat for gatherings or peaceful evenings at home. A wonderful opportunity to own a home with space, charm, and meaningful updates for everyday family living!
Closed
$180,000
1911 Beverly Hills Dr, Euclid, OH 44117
3beds
1,759sqft
Single Family Residence
Built in 1950
9,496 Square Feet Lot
$181,900 Zestimate®
$102/sqft
$1,812 Estimated rent
Home value
$181,900
$169,000 - $195,000
$1,812/mo
Zestimate® history
Owner options
List your home for rent
$1,812/mo
Rent Zestimate®
Find your next renter with Zillow Rental Manager. Plus, with online applications, you can quickly screen prospective tenants – for free.
$1,812/mo
Rent Zestimate®
Refinance and save
$1,328/mo
Est. payment
Refinancing to a lower rate could help reduce your monthly payments and save thousands over the life of the loan.
$1,328/mo
Est. payment
Explore your selling options
Work with a Zillow partner agent
Leverage their expertise and Zillow's premium Showcase listings to get your home seen by more buyers.
Get startedList with your own agent
Get your home in front of millions of buyers by listing it on Zillow.
Learn how to do itSell it yourself
Take full control of how buyers see your home on Zillow by listing For Sale by Owner (FSBO).
List your homeWhat's special
Bright and inviting foyerHot tubNew garage doorThree generously sized bedroomsAttached one-car garageFresh neutral paintNewer refrigerator and dishwasher
Zillow last checked:
Listing updated:
Listed by:
Terry Young 216-400-5224 Terryyoung@theyoungteam.com,
Keller Williams Greater Metropolitan
Bought with:
Jeremiah E Bullins, 2015004759
ERA Real Solutions Realty
Source: MLS Now,MLS#: 5174480 Originating MLS: Akron Cleveland Association of REALTORS
Originating MLS: Akron Cleveland Association of REALTORSFacts & features
Interior
Bedrooms & bathrooms
- Bedrooms: 3
- Bathrooms: 2
- Full bathrooms: 1
- 1/2 bathrooms: 1
- Main level bathrooms: 1
Heating
- Forced Air, Gas
Cooling
- Central Air
Appliances
- Included: Dryer, Dishwasher, Range, Refrigerator
- Laundry: In Basement
Features
- Ceiling Fan(s)
- Basement: Full,Partially Finished
- Number of fireplaces: 2
- Fireplace features: Living Room, Recreation Room
Interior area
- Total structure area: 1,759
- Total interior livable area: 1,759 sqft
- Finished area above ground: 1,424
- Finished area below ground: 335
Property
Parking
- Total spaces: 1
- Parking features: Attached, Garage
- Attached garage spaces: 1
Features
- Levels: Two
- Stories: 2
- Patio & porch: Patio
- Fencing: Fenced
Lot
- Size: 9,496 Square Feet
Details
- Parcel number: 65035049
- Special conditions: Standard
Construction
Type & style
- Home type: SingleFamily
- Architectural style: Colonial
- Property subtype: Single Family Residence
Materials
- Brick, Vinyl Siding
- Roof: Asphalt,Shingle
Condition
- Year built: 1950
Utilities & green energy
- Sewer: Public Sewer
- Water: Public
Community & HOA
Community
- Subdivision: Beverly Hills
HOA
- Has HOA: No
Location
- Region: Euclid
Financial & listing details
- Price per square foot: $102/sqft
- Tax assessed value: $150,400
- Annual tax amount: $3,492
- Date on market: 4/1/2026
- Cumulative days on market: 35 days
Price history
| Date | Event | Price |
|---|---|---|
| 5/6/2026 | Sold | $180,000+2.9%$102/sqft |
Source:  MLS Now #5174480 Report a problem MLS Now #5174480 Report a problem | ||
| 5/6/2026 | Pending sale | $175,000$99/sqft |
Source: MLS Now #5174480 Report a problem | ||
| 4/30/2026 | Listed for sale | $175,000$99/sqft |
Source: MLS Now #5174480 Report a problem | ||
| 4/8/2026 | Contingent | $175,000$99/sqft |
Source: MLS Now #5174480 Report a problem | ||
| 4/1/2026 | Listed for sale | $175,000+41.7%$99/sqft |
Source: MLS Now #5174480 Report a problem | ||
| 4/17/2003 | Sold | $123,500$70/sqft |
Source: MLS Now #2057183 Report a problem | ||
Public tax history
| Year | Property taxes | Tax assessment |
|---|---|---|
| 2025 | $3,279 -4% | $52,640 |
| 2024 | $3,416 +10.3% | $52,640 +37.7% |
| 2023 | $3,096 +2.5% | $38,220 |
| 2022 | $3,021 -11.1% | $38,220 |
| 2021 | $3,397 +5.8% | $38,220 +16% |
| 2020 | $3,210 +8.4% | $32,940 |
| 2019 | $2,962 -3.9% | $32,940 |
| 2018 | $3,082 -4.4% | $32,940 +14.5% |
| 2017 | $3,223 +8.5% | $28,770 |
| 2016 | $2,971 | $28,770 |
| 2015 | $2,971 +1.1% | $28,770 |
| 2014 | $2,939 +3.6% | $28,770 |
| 2013 | $2,837 +4.2% | $28,770 |
| 2012 | $2,723 -5.8% | $28,770 -24.6% |
| 2011 | $2,892 -1.4% | $38,160 |
| 2010 | $2,932 +6.5% | $38,160 |
| 2009 | $2,754 +2.2% | $38,160 -10% |
| 2008 | $2,695 +12.1% | $42,390 |
| 2007 | $2,404 +0% | $42,390 |
| 2006 | $2,403 +2.6% | $42,390 +10% |
| 2005 | $2,341 +12.4% | $38,540 |
| 2004 | $2,082 +5.4% | $38,540 |
| 2003 | $1,976 +26.1% | $38,540 +9% |
| 2002 | $1,567 -57.6% | $35,350 |
| 2001 | $3,694 -0.1% | $35,350 |
| 2000 | $3,698 | $35,350 |
Find assessor info on the county website
Neighborhood: 44117
Nearby homes
- $191,5004 bd2 ba1.2k sqft1895 Idlehurst Dr, Euclid, OH 44117Off Market
- $132,9003 bd1 ba1.1k sqft1921 Beverly Hills Dr, Euclid, OH 44117Off Market
- $172,3003 bd1 ba1.2k sqft1891 Idlehurst Dr, Euclid, OH 44117Off Market
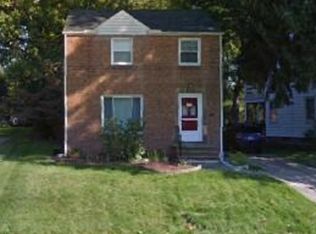
- $171,5003 bd1 ba1.5k sqft1925 Beverly Hills Dr, Euclid, OH 44117Off Market
- $218,6004 bd2 ba1.7k sqft1941 Beverly Hills Dr, Euclid, OH 44117Off Market
- $232,9004 bd1 ba1.8k sqft1887 Idlehurst Dr, Euclid, OH 44117Off Market
- $183,4003 bd2 ba1.3k sqft1891 Beverly Hills Dr, Euclid, OH 44117Off Market
- $201,6003 bd2 ba1.4k sqft25554 Chatworth Dr, Euclid, OH 44117Off Market
Nearby schools
GreatSchools rating
- 5/10Thomas Jefferson Elementary SchoolGrades: K-5Distance: 0.8 mi
- 5/10Euclid Central Middle SchoolGrades: 6-8Distance: 1.6 mi
- 3/10Euclid High SchoolGrades: 9-12Distance: 1.7 mi
Schools provided by the listing agent
- District: Euclid CSD - 1813
Source: MLS Now. This data may not be complete. We recommend contacting the local school district to confirm school assignments for this home.
Get a cash offer in 3 minutes
Find out how much your home could sell for in as little as 3 minutes with a no-obligation cash offer.
Estimated market value
$181,900
Get a cash offer in 3 minutes
Find out how much your home could sell for in as little as 3 minutes with a no-obligation cash offer.
Estimated market value
$181,900
- Ohio
- Cuyahoga County
- Euclid
- 44117
- 1911 Beverly Hills Dr
Nearby cities
Nearby zip codes
Other Euclid Topics
