Skip main navigation
Off market
  • $1,749,200

    1911 Bolden Dr, Mount Pleasant, SC 29466

    5beds
    3,464sqft
    SingleFamily
    Built in 2022
    0.27 Acres Lot
    $1,749,200 Zestimate®
    $505/sqft
    $6,515 Estimated rent

    Home value

    $1,749,200

    $1.64M - $1.85M

    $6,515/mo

    Zestimate® history
    Loading
    Loading...

    Owner options

    List your home for rent

    $6,515/mo

    Rent Zestimate®

    Find your next renter with Zillow Rental Manager. Plus, with online applications, you can quickly screen prospective tenants – for free.

    Learn more

    $6,515/mo

    Rent Zestimate®

    Refinance and save

    $9,881/mo

    Est. payment

    Refinancing to a lower rate could help reduce your monthly payments and save thousands over the life of the loan.

    See today's rates

    $9,881/mo

    Est. payment

    Explore your selling options

    Work with a Zillow partner agent

    Leverage their expertise and Zillow's premium Showcase listings to get your home seen by more buyers.

    Get started

    List with your own agent

    Get your home in front of millions of buyers by listing it on Zillow.

    Learn how to do it

    Sell it yourself

    Take full control of how buyers see your home on Zillow by listing For Sale by Owner (FSBO).

    List your home

    What's special

    Resort-style poolTennis courtsLarge pondGourmet kitchenOpen-air pavilionAbundant natural beautyCoffee shop

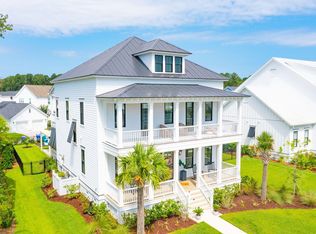
    Welcome to our exclusive Riverside enclave in Carolina Park. Our custom builders have been building architecturally distinct homes with a stunning catalog of included design features for many years. This is the absolute last custom-built Bolden Lake front home opportunity. The neighborhood's center piece, majestic Bolden Lake, fronts this home which faces east and boasts daily sunrise views. In the rear of the home, the view is also a large pond feature offering sunset views! From the exterior, the exposed rafter tails and metal roof accent details create charming curb appeal and leads the way to a sweeping corner to corner wide front porch. The highlights of this 5 BDRM, 4.5BA, 3464 SF home include a thoughtfully designed open floor plan with traditional flare and timeless signature interior trim details. The spacious front entry way has a clear view to the back of the home. The kitchen/dining area/family room combination is open, generously sized, full of windows, and provides direct access to the 'must have' rear screened in porch which features an elegant gas fireplace. The family room boasts a cozy gas fireplace flanked by custom cabinetry and floating shelves. The private owner's suite is on this main level with a feature rich master bath including double sinks, a walk-in tiled shower with frameless glass shower door, a cavernous walk-in closet, and a custom-built linen closet. Also conveniently located on the first floor is a mudroom with custom fitted built-ins, a generous laundry room replete with countertop, sink and cabinetry, and a secondary bedroom en-suite for guests, easily doubling as a first-floor office. There are three additional bedrooms on the second floor each with private full bath access and a very functional flex/media/playroom with built-in shelving and storage. Many unique architectural features are apparent due to roof lines which allow for much coveted and extensive second floor storage areas. In the kitchen, high impact stainless steel appliances all surround a beautiful custom-built center island. Thermador Professional series 36-inch range and dishwasher, beautiful 'to-the-ceiling' cabinetry with glass highlights, uniquely crafted tile back splash, stunning high-end lighting, walk-in pantry, and on-trend fixtures round out the gourmet kitchen appointments. HIGH PERFORMANCE features include Rinnai natural gas tankless water heater and Spray foam insulation in attic and crawl space. This home is move-in ready and ready for the Holidays. This unique offering provides a rare chance to enjoy a custom home close to Riverside's most significant amenity - Bolden Park. With its convenient Mt. Pleasant address, abundant natural beauty, and endless array of amenities, including the new Lake Club featuring a resort-style pool, wood framed picnic pavilion, and fire pit overlooking scenic Bolden Lake, you will not run out of things to do! Residents also have access to an outdoor kitchen, a second swimming pool located in the Village and available to join, playground, tennis courts, pickleball courts, an open-air pavilion, dog park, the Great Lawn, miles of walking trails and future Riverside crabbing dock. The Bend just up the street includes restaurants, coffee shop, wine bar, yoga, hair and nail salon, golf cart shop and other local businesses that are just a golf cart ride away. The regional library, top area schools, hospital, fire station, pharmacy and Costco are also just a short walk or bike ride away.

    This property is off market, which means it's not currently listed for sale or rent on Zillow. This may be different from what's available on other websites or public sources.

    Facts & features

    Interior

    Bedrooms & bathrooms
    • Bedrooms: 5
    • Bathrooms: 5
    • Full bathrooms: 4
    • 1/2 bathrooms: 1
    Interior area
    • Total interior livable area: 3,464 sqft

    Property

    Parking
    • Parking features: Garage - Detached
    Lot
    • Size: 0.27 Acres
    Details
    • Parcel number: 5961500296

    Construction

    Type & style
    • Home type: SingleFamily
    Condition
    • Year built: 2022

    Community & neighborhood

    Location
    • Region: Mount Pleasant

    Price history

    DateEventPrice
    4/21/2024Listing removed--
    Source: Carolina One Real Estate Report a problem
    6/29/2023Listed for sale$1,450,000-5.2%$419/sqft
    Source: Carolina One Real Estate #22028361 Report a problem
    6/16/2023Sold$1,530,000-0.6%$442/sqft
    Source: CTMLS #23009194 Report a problem
    5/17/2023Contingent$1,540,000$445/sqft
    Source: CTMLS #23009194 Report a problem
    5/9/2023Price change$1,540,000-6.1%$445/sqft
    Source: CTMLS #23009194 Report a problem
    5/1/2023Price change$1,640,000-3.2%$473/sqft
    Source: CTMLS #23009194 Report a problem
    4/26/2023Price change$1,695,000+16.9%$489/sqft
    Source: CTMLS #23009194 Report a problem
    3/25/2023Listed for sale$1,450,000+1.8%$419/sqft
    Source: Carolina One Real Estate #22028361 Report a problem
    3/23/2023Sold$1,425,000-1.7%$411/sqft
    Source: CTMLS #22028361 Report a problem
    2/8/2023Pending sale$1,450,000$419/sqft
    Source: CTMLS #22028361 Report a problem
    1/18/2023Price change$1,450,000-3.3%$419/sqft
    Source: CTMLS #22028361 Report a problem
    11/8/2022Listed for sale$1,499,000$433/sqft
    Source: CTMLS #22028361 Report a problem

    Public tax history

    YearProperty taxesTax assessment
    2025$5,669 -1%$61,200
    2024$5,728 +63.2%$61,200 +56.9%
    2023$3,511 +12.8%$39,000 +187.6%
    2022$3,112 +0.1%$13,560
    2021$3,110 +2.2%$13,560
    2020$3,042 $13,560
    2019$3,042 --

    Find assessor info on the county website

    Neighborhood: 29466

    Nearby schools

    GreatSchools rating
    Schools provided by the listing agent
    • Elementary: CAROLINA PARK ELEMENTARY
    • Middle: THOMAS C. CARIO MIDDLE
    • High: WANDO HIGH
    • District: CHARLESTON 01

    Source: The MLS. This data may not be complete. We recommend contacting the local school district to confirm school assignments for this home.

    Get a cash offer in 3 minutes
    Find out how much your home could sell for in as little as 3 minutes with a no-obligation cash offer.
    Estimated market value
    $1,749,200
    Get a cash offer in 3 minutes
    Find out how much your home could sell for in as little as 3 minutes with a no-obligation cash offer.
    Estimated market value
    $1,749,200