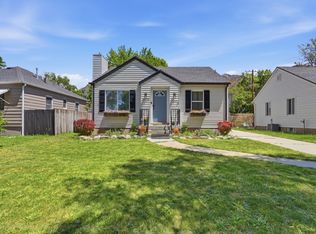
BEAUTIFUL HOME in an AMAZING LOCATION close to hiking trails, schools, shopping, and minutes from I-15. Perfect for those who love both OUTDOOR ADVENTURES and everyday convenience. Recent updates include fresh interior paint, stylish laminate flooring, and a new garage and porch completed in 2023, furnace and water heater replaced in the last few years. AC unit and roof replaced approximately 10 yrs or less, smart thermostat. The basement offers a KITCHENETTE WITH GREAT POTENTIAL, ideal for creating a mother-in-law suite or additional living space. Don't miss this opportunity to own a move-in ready home in fantastic location. Square footage figures are provided as a courtesy estimate only and were obtained from county. Buyer is advised to obtain an independent measurement.
Pending
Price cut: $10.9K (7/19)
$362,000
1911 Brinker Ave, Ogden, UT 84401
4beds
1,550sqft
Single Family Residence
Built in 1943
4,791 Square Feet Lot
$359,400 Zestimate®
$234/sqft
$-- HOA
What's special
New garageFresh interior paintStylish laminate flooringSmart thermostat
- 145 days
- 38
- 2
Zillow last checked:
Listing updated:
Listed by:
Lizzette Ortiz 801-644-6999,
Better Homes and Gardens Real Estate Momentum (Ogden)
Source: UtahRealEstate.com,MLS#: 2153702
Facts & features
Interior
Bedrooms & bathrooms
- Bedrooms: 4
- Bathrooms: 2
- Full bathrooms: 1
- 3/4 bathrooms: 1
- Main level bedrooms: 2
Heating
- Central
Cooling
- Central Air, Ceiling Fan(s)
Appliances
- Included: Microwave, Range Hood, Gas Range, Free-Standing Range
- Laundry: Electric Dryer Hookup
Features
- Smart Thermostat
- Flooring: Carpet, Laminate, Tile
- Windows: Blinds
- Basement: Full
- Has fireplace: No
Interior area
- Total structure area: 1,550
- Total interior livable area: 1,550 sqft
- Finished area above ground: 775
- Finished area below ground: 775
Property
Parking
- Total spaces: 4
- Parking features: Open
- Garage spaces: 1
- Uncovered spaces: 3
Features
- Stories: 2
- Patio & porch: Porch, Open Porch
- Fencing: Full
- Has view: Yes
- View description: Mountain(s)
Lot
- Size: 4,791 Square Feet
- Features: Sprinkler: Auto-Full
- Residential vegetation: Landscaping: Full, Mature Trees
Details
- Additional structures: Workshop
- Parcel number: 140020003
- Zoning description: Single-Family
Construction
Type & style
- Home type: SingleFamily
- Architectural style: Bungalow/Cottage
- Property subtype: Single Family Residence
Materials
- Asphalt
- Roof: Asphalt
Condition
- Blt./Standing
- New construction: No
- Year built: 1943
Utilities & green energy
- Water: Culinary, Secondary
- Utilities for property: Natural Gas Connected, Electricity Connected, Sewer Connected, Water Connected
Community & HOA
HOA
- Has HOA: No
Location
- Region: Ogden
Financial & listing details
- Price per square foot: $234/sqft
- Tax assessed value: $326,000
- Annual tax amount: $2,634
- Date on market: 4/27/2026
- Listing terms: Cash,Conventional,FHA,VA Loan
- Inclusions: Ceiling Fan, Microwave, Range, Range Hood, Smart Thermostat(s)
- Acres allowed for irrigation: 0
- Electric utility on property: Yes
Estimated market value
$359,400
$341,000 - $377,000
$1,971/mo
Price history
| Date | Event | Price |
|---|---|---|
| 8/15/2026 | Pending sale | $362,000$234/sqft |
Source:  UtahRealEstate.com #2153702 Report a problem UtahRealEstate.com #2153702 Report a problem | ||
| 7/19/2026 | Price change | $362,000-2.9%$234/sqft |
Source: UtahRealEstate.com #2153702 Report a problem | ||
| 6/25/2026 | Price change | $372,900-1.8%$241/sqft |
Source: UtahRealEstate.com #2153702 Report a problem | ||
| 6/12/2026 | Price change | $379,900-1.3%$245/sqft |
Source: UtahRealEstate.com #2153702 Report a problem | ||
| 5/30/2026 | Price change | $384,900-1.3%$248/sqft |
Source: UtahRealEstate.com #2153702 Report a problem | ||
| 4/28/2026 | Listed for sale | $390,000$252/sqft |
Source: UtahRealEstate.com #2153702 Report a problem | ||
| 3/13/2000 | Sold | -- |
Source: Public Record Report a problem | ||
Public tax history
| Year | Property taxes | Tax assessment |
|---|---|---|
| 2024 | $2,584 +4.3% | $179,299 +3.2% |
| 2023 | $2,477 -4.8% | $173,800 -6.8% |
| 2022 | $2,603 +25.5% | $186,450 |
| 2021 | $2,074 +17.3% | -- |
| 2020 | $1,768 +0.8% | -- |
| 2019 | $1,753 +27.6% | -- |
| 2018 | $1,374 -4.7% | -- |
| 2017 | $1,441 +24.4% | $120,000 +127.4% |
| 2016 | $1,159 | $52,776 +8.1% |
| 2015 | $1,159 +26.3% | $48,803 +27.4% |
| 2014 | $918 | $38,310 -3.5% |
| 2013 | -- | $39,701 +4.2% |
| 2012 | -- | $38,108 -19% |
| 2011 | -- | $47,067 -3.7% |
| 2010 | -- | $48,865 -4.4% |
| 2009 | -- | $51,130 |
| 2008 | -- | $51,130 +1.2% |
| 2007 | -- | $50,526 +26.5% |
| 2006 | -- | $39,926 |
| 2005 | -- | $39,926 |
| 2004 | -- | $39,926 +4.2% |
| 2003 | -- | $38,335 -5% |
| 2002 | -- | $40,368 +9.2% |
| 2001 | -- | $36,978 |
Find assessor info on the county website
Monthly payment
Est. payment
Payment breakdown
Explore the cost of this home by adjusting the details. Changes won't be saved.Climate risks
Neighborhood: East Central
Nearby schools
Schools provided by the listing agent
- Elementary: New Bridge
- Middle: Mound Fort
- High: Ogden
- District: Ogden
Source: UtahRealEstate.com. This data may not be complete. We recommend contacting the local school district to confirm school assignments for this home.
Similar homes
- $414,9004 bd2 ba1.5k sqft2358 S Polk Ave E, Ogden, UT 84401For Sale
 MLS ID #2185578, Kristin Deveraux, Vox Real Estate, LLC. UtahRealEstate.com
 - $359,9004 bd2 ba1.9k sqft1504 E Lake St N, Ogden, UT 84401For Sale
 MLS ID #2152111, Tracee Saress Todd, Equity Real Estate (Select). UtahRealEstate.com
 - $379,9004 bd2 ba1.6k sqft1169 24th St, Ogden, UT 84401For Sale
 MLS ID #2161683, Kristen Visser, Berkshire Hathaway HomeServices Utah Properties (So Ogden). UtahRealEstate.com
 - $399,9003 bd2 ba1.4k sqft2320 Tyler Ave, Ogden, UT 84401For Sale
 MLS ID #2183274, Mandi Lee, Coldwell Banker Realty (South Ogden). UtahRealEstate.com
 - $350,0004 bd2 ba2.1k sqft704 Robins Ave, Ogden, UT 84404For SaleMLS ID #2184592, David T Owen, Imagine Life Real Estate, LLC. UtahRealEstate.com
- $370,0003 bd2 ba1.3k sqft1243 Grant Ave, Ogden, UT 84404For SaleMLS ID #2140439, Fabian Amarillo, KW Success Keller Williams Realty (Layton). UtahRealEstate.com
- $375,0004 bd2 ba1.9k sqft2869 S Brinker Ave E, Ogden, UT 84403For SaleMLS ID #2174613, Jocelyn Stoddard, Canovo Group. UtahRealEstate.com
- $315,0002 bd1 ba1.3k sqft880 E 21st St, Ogden, UT 84401For SaleMLS ID #2180557, Nation N Selim, Real Broker, LLC. UtahRealEstate.com
- $264,9003 bd2 ba1k sqft1986 Jackson Ave, Ogden, UT 84401For SaleMLS ID #2183564, Lizzette Ortiz, Better Homes and Gardens Real Estate Momentum (Ogden). UtahRealEstate.com
- $360,0003 bd2 ba1.6k sqft920 Bel Mar Dr, Ogden, UT 84403For SaleMLS ID #2178267, Bryan Crown, Real Broker, LLC. UtahRealEstate.com
- $420,0004 bd2 ba2k sqft1116 Liberty Ave, Ogden, UT 84404For SaleMLS ID #2168788, Vicky Johnston, Utah Relocations LLC. UtahRealEstate.com
- $339,0003 bd1 ba1.4k sqft479 E 5th St S, Ogden, UT 84404For SaleMLS ID #2173611, Shauna Winters, KW Utah Realtors Keller Williams. UtahRealEstate.com
- $399,0004 bd3 ba1.1k sqft314 Wall Ave, Ogden, UT 84404For SaleMLS ID #2183252, Cecilia Fuentes de Paz, Equity Real Estate (Select). UtahRealEstate.com
- $367,0002 bd2 ba1.4k sqft216 Donna Ave, Ogden, UT 84404For SaleMLS ID #2177231, Justess Lopez, RE/MAX Associates. UtahRealEstate.com
- $355,0004 bd1 ba1.8k sqft774 37th St, South Ogden, UT 84403For SaleMLS ID #2160681, Dionisio Jesus Saldana-Mendoza, Elevation RE LLC. UtahRealEstate.com
- $368,9003 bd1 ba1.2k sqft923 S Brookside Cir W, Ogden, UT 84404For SaleMLS ID #2182783, Sharida Tucker, EXP Realty, LLC. UtahRealEstate.com
- $350,0003 bd2 ba1.2k sqft582 4th St, Ogden, UT 84404For SaleMLS ID #2175019, Rhonda Berdinner, KW Success Keller Williams Realty. UtahRealEstate.com
- $414,9004 bd2 ba2k sqft724 Canyon Rd, Ogden, UT 84404For SaleMLS ID #2175002, Wilson Underkuffler, Brick Realty Co, LLC. UtahRealEstate.com
- $321,0003 bd2 ba1.5k sqft510 Canyon Rd, Ogden, UT 84404For SaleMLS ID #2153904, Sean Bullard, Equity Real Estate (Prestige). UtahRealEstate.com
- $389,9004 bd2 ba1.7k sqft697 37th St, South Ogden, UT 84403For SaleMLS ID #2167566, Braden Boyson, Real Broker, LLC. UtahRealEstate.com
