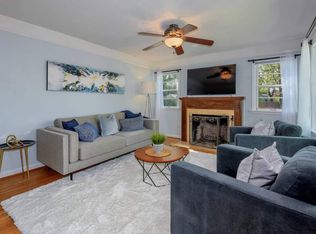
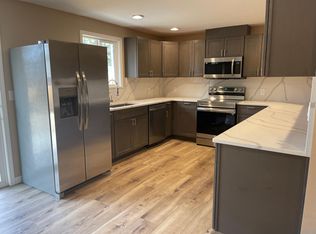
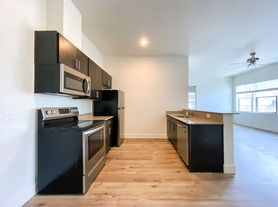
New Modern 2 Bedroom Townhome just minutes from downtown Vancouver. This new home has 1,000 square feet of thoughtfully designed living space filled with natural light from large windows and tall ceilings. Open concept living space features a high-efficiency electric fireplace with a warm wood mantel, gourmet kitchen complete with an Island and eat bar, custom cabinetry, floating shelves, solid surface countertops, a tile backsplash, stylish vent hood, and stainless steel appliances. Oversized sliding glass doors, leading to a charming patio. A half bath with a solid surface vanity completes the main floor. Upstairs, the primary suite offers dual closets and a ensuite bath. The secondary bedroom, also features its own ensuite bathroom. The Arnada neighborhood is one of Vancouver's most beloved neighborhoods. Step outside and you're moments from Uptown Village and downtown Vancouver's restaurants, cafes, and local favorites like Bleu Door Bakery, Amaro's Table, and Compass Coffee. Stroll to Arnada Park or Esther Short Park for green spaces, playgrounds, and community events. With easy access to the Columbia River waterfront, I-5, and Portland.
Lease terms: 12 months
Monthly Rent: $2750.00
Security Deposit: $2750.00 OAC
Pets: Cat/Dog with additional security deposit and monthly pet rent
Utilities: Paid by Tenant
Water/Sewer: Bill Back-Paid By Tenant
Garbage: Bill Back-Paid by Tenant
Appliances: Dishwasher, Stove/Oven, Refrigerator, and Stackable Washer/Dryer
Yard Care: Tenant Responsibility
Parking: One Spot, all overflow is street parking
Schools: To Be Verified by Applicant
Hough elementary
Discovery Middle
Hudsons Bay
At Atlas Property Management, we strive to provide an experience that is cost-effective and convenient.
That's why we provide a Resident Benefits Package (RBP) to address common headaches for our renters.
Our program handles air filter delivery, utility set up, credit building, identity protection, rent rewards, and
more at a rate of $35.50, plus $59 for group rate internet/month, available to every eligible property upon
resident election. Residents have the option to personalize some components during onboarding, which
may increase or decrease the monthly amount. In addition to RBP, we provide access to liability insurance
that meets your needs. More details upon application.
This home comes with high-speed internet up to 1 Gig at an exclusive group rate of $59.00, and includes
24/7 premium support and setup to help get you connected at move-in.
Information deemed reliable but not guaranteed.
Apartment for rent
Apartment
Available now
What's special
Gourmet kitchenStylish vent hoodTall ceilingsFloating shelvesOversized sliding glass doorsTile backsplashSolid surface countertops
- 8 days |
- -- |
- -- |
Zillow last checked:
Listing updated:
Travel times

Let’s turn your rent into credit progress
Build credit history with every on-time payment and get credit for the payment you’re already making.
Facts & features
Interior
Bedrooms & bathrooms
- Bedrooms: 2
- Bathrooms: 3
- Full bathrooms: 2
- 1/2 bathrooms: 1
Interior area
- Total interior livable area: 1,000 sqft
Property
Parking
- Details: Contact manager
Construction
Type & style
- Home type: Apartment
- Property subtype: Apartment
Materials
- Cedar, Stone
Condition
- Year built: 2025
Building
Details
- Building name: Broadway -Vancouver
Community & HOA
Location
- Region: Vancouver
Financial & listing details
- Lease term: Contact For Details
Nearby apartments for rent

Price history
| Date | Event | Price |
|---|---|---|
| 10/13/2026 | Listed for rent | $2,750$3/sqft |
Source: Zillow Rentals Report a problem | ||