Skip main navigation
Sold for $1,235,000
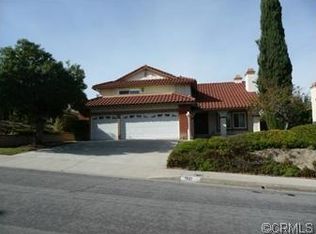
Street View
  • Listed by: Compass • KELLY TRAN • Contact: 626-379-8447
    Bought with: eXp Realty of Greater L.A. Inc
    $1,235,000

    1911 Calle Bogota, Rowland Heights, CA 91748

    4beds
    2,569sqft
    Single Family Residence
    Built in 1983
    9,618 Square Feet Lot
    $1,331,800 Zestimate®
    $481/sqft
    $4,342 Estimated rent

    Home value

    $1,331,800

    $1.27M - $1.41M

    $4,342/mo

    Zestimate® history
    Loading
    Loading...

    Owner options

    List your home for rent

    $4,342/mo

    Rent Zestimate®

    Find your next renter with Zillow Rental Manager. Plus, with online applications, you can quickly screen prospective tenants – for free.

    Learn more

    $4,342/mo

    Rent Zestimate®

    Refinance and save

    $7,820/mo

    Est. payment

    Refinancing to a lower rate could help reduce your monthly payments and save thousands over the life of the loan.

    See today's rates

    $7,820/mo

    Est. payment

    Explore your selling options

    Work with a Zillow partner agent

    Leverage their expertise and Zillow's premium Showcase listings to get your home seen by more buyers.

    Get started

    List with your own agent

    Get your home in front of millions of buyers by listing it on Zillow.

    Learn how to do it

    Sell it yourself

    Take full control of how buyers see your home on Zillow by listing For Sale by Owner (FSBO).

    List your home

    What's special

    In this tranquil area of Rowland Heights, 1911 Calle Bogota stands out as an exceptional home, offering an unparalleled blend of space, style, and comfort. Boasting 4 bedrooms, 3 bathrooms, and soaring high ceilings, this 2,516 sq. ft. residence features a thoughtfully designed open floor plan, one of the most desirable in the neighborhood. Ideal for modern living, the home includes a downstairs bedroom and full bath, perfect for a home office, guest suite, or multigenerational living. Situated on a sprawling 9,618 sq. ft. lot that is flat-- the outdoor space provides endless opportunities for relaxation and entertaining—whether hosting summer gatherings under the extended pergola or enjoying the tranquility of your own backyard oasis. The recently remodeled kitchen is a chef’s dream, complete with maple cabinetry, quartz countertops, a sleek subway tile backsplash, recessed lighting, and upgraded plumbing. It overlooks the expansive backyard, ensuring seamless indoor-outdoor living. Adjacent to the kitchen, the charming breakfast nook with garden window flows into the spacious family room, anchored by a cozy stone fireplace, making it the perfect space for everyday comfort and relaxation. Upstairs, the wide staircase leads to a luxurious primary suite with walk-in closets and a spa-inspired jetted tub. Two additional bedrooms, a full bath, and elegant bamboo flooring elevate the warmth and sophistication of the second floor, while built-in shelves and cabinetry provide practical storage solutions. Freshly painted inside and out, this home is move-in ready and offers direct access through a 3-car garage. The prime location provides easy access to restaurants, shopping, and the 60 Freeway, offering the perfect balance of peaceful living and convenience. With so many features to love, this home truly sells itself. Don't miss the chance to experience it for yourself—1911 Calle Bogota is ready to welcome you home!

    Zillow last checked:

    Listing updated:

    Listed by:

    KELLY TRAN DRE #01854381 626-379-8447,

    Compass,

    MARIBEL BENITEZ DRE #01866825 626-497-5620,

    Compass-Pasadena

    Bought with:

    TRACIE WONG, DRE #02053598

    eXp Realty of Greater L.A. Inc

    Source: CRMLS,MLS#: WS24198659MLS LogoOriginating MLS: California Regional MLS

    Facts & features

    Interior

    Bedrooms & bathrooms
    • Bedrooms: 4
    • Bathrooms: 3
    • Full bathrooms: 3
    • Main level bathrooms: 1
    • Main level bedrooms: 1
    Rooms
    • Room types: Bedroom, Family Room, Living Room, Primary Bathroom, Primary Bedroom, Other, Dining Room
    Bedroom
    • Features: Bedroom on Main Level
    Bathroom
    • Features: Dual Sinks, Full Bath on Main Level
    Kitchen
    • Features: Kitchen/Family Room Combo
    Other
    • Features: Walk-In Closet(s)
    Heating
    • Central
    Cooling
    • Central Air
    Appliances
    • Laundry: Washer Hookup, Gas Dryer Hookup, Laundry Room
    Features
    • Built-in Features, Breakfast Area, Separate/Formal Dining Room, Bedroom on Main Level, Walk-In Closet(s)
    • Flooring: Bamboo, Tile
    • Has fireplace: Yes
    • Fireplace features: Family Room
    • Common walls with other units/homes: No Common Walls
    Interior area
    • Total interior livable area: 2,569 sqft

    Property

    Parking
    • Total spaces: 3
    • Parking features: Direct Access, Garage
    • Attached garage spaces: 3
    Features
    • Levels: Two
    • Stories: 2
    • Entry location: 1
    • Pool features: None
    • Spa features: None
    • Has view: Yes
    • View description: None
    Lot
    • Size: 9,618 Square Feet
    • Features: Street Level
    Details
    • Parcel number: 8265049002
    • Special conditions: Standard

    Construction

    Type & style
    • Home type: SingleFamily
    • Property subtype: Single Family Residence
    Materials
    • Foundation: Slab
    Condition
    • New construction: No
    • Year built: 1983

    Utilities & green energy

    • Sewer: Public Sewer
    • Water: Public

    Community & HOA

    Community
    • Features: Sidewalks
    Location
    • Region: Rowland Heights

    Financial & listing details

    • Price per square foot: $481/sqft
    • Tax assessed value: $1,259,700
    • Date on market: 9/27/2024
    • Cumulative days on market: 30 days
    • Listing terms: Conventional
    • Inclusions: Swing set
    • Exclusions: Ring cameras

    Price history

    DateEventPrice
    11/27/2024Sold$1,235,000-0.2%$481/sqft
    Source: CRMLS #WS24198659 Report a problem
    10/28/2024Pending sale$1,238,000$482/sqft
    Source: CRMLS #WS24198659 Report a problem
    9/28/2024Listed for sale$1,238,000+57.7%$482/sqft
    Source: CRMLS #WS24198659 Report a problem
    5/9/2006Sold$785,000+17.5%$306/sqft
    Source: Public Record Report a problem
    5/6/2004Sold$668,000$260/sqft
    Source: Public Record Report a problem

    Public tax history

    YearProperty taxesTax assessment
    2026-- $1,259,700 +2%
    2025$15,491 +17.9%$1,235,000 +17.4%
    2024$13,143 +3.6%$1,051,718 +2%
    2023$12,693 +2.2%$1,031,097 +2%
    2022$12,417 +10.7%$1,010,881 +11.7%
    2021$11,216 +6.2%$905,000 +6.2%
    2020$10,563 $852,000
    2019$10,563 +9.8%$852,000 +8%
    2018$9,616 $789,000
    2017$9,616 +0.2%$789,000
    2016$9,600 -0.1%$789,000
    2015$9,606 -1.4%$789,000
    2014$9,738 $789,000 +21.2%
    2012-- $651,000 -8.2%
    2011-- $709,000 +37.3%
    2010-- $516,400
    2009-- $516,400 -26.9%
    2008-- $706,500 -11.8%
    2007-- $800,700 +15.2%
    2006-- $694,986
    2005-- $694,986 +125%
    2004-- $308,861 +1.9%
    2003-- $303,201 +2%
    2002-- $297,257 +4%
    2000-- $285,717
    Find assessor info on the county website

    Neighborhood: 91748

    Nearby schools

    GreatSchools rating
    Get a cash offer in 3 minutes
    Find out how much your home could sell for in as little as 3 minutes with a no-obligation cash offer.
    Estimated market value
    $1,331,800
    Get a cash offer in 3 minutes
    Find out how much your home could sell for in as little as 3 minutes with a no-obligation cash offer.
    Estimated market value
    $1,331,800