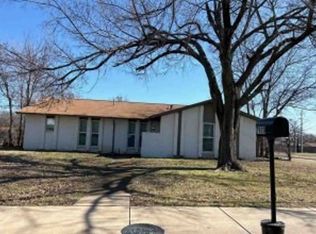
ALL UPDATED AND MOVE-IN READY! SHOWS GREAT! Freshly painted inside and out 2026. New Low-E windows 2026 = Low bills for you! Light and inviting with an open floor plan. New Luxury plank vinyl flooring 2026. Kitchen has new cabinets and new Uba Tuba granite counters 2026. SS appliances and LED lighting, too! Updated baths. Tree-shaded back yard.
Under contract
$245,000
1911 Cassia Dr, Dallas, TX 75232
3beds
1,184sqft
Single Family Residence
Built in 1958
8,581 Square Feet Lot
$239,400 Zestimate®
$207/sqft
$-- HOA
What's special
Updated bathsNew low-e windowsLed lighting
- 5 days |
- 142 |
- 6 |
Zillow last checked:
Listing updated:
Listed by:
Dan Willems 0406057 214-789-9606,
RE/MAX DFW Associates 214-523-3300
Source: NTREIS,MLS#: 21323043
Facts & features
Interior
Bedrooms & bathrooms
- Bedrooms: 3
- Bathrooms: 2
- Full bathrooms: 1
- 1/2 bathrooms: 1
Primary bedroom
- Level: First
- Dimensions: 14 x 11
Bedroom
- Level: First
- Dimensions: 12 x 11
Bedroom
- Level: First
- Dimensions: 12 x 10
Dining room
- Level: First
- Dimensions: 13 x 10
Kitchen
- Level: First
- Dimensions: 12 x 10
Living room
- Level: First
- Dimensions: 19 x 12
Heating
- Central, Natural Gas
Cooling
- Central Air, Electric
Appliances
- Included: Dishwasher, Disposal, Microwave
Features
- Open Floorplan, Other
- Has basement: No
- Has fireplace: No
Interior area
- Total interior livable area: 1,184 sqft
Video & virtual tour
Property
Parking
- Total spaces: 1
- Parking features: Garage Faces Front, Garage, Garage Door Opener
- Attached garage spaces: 1
Features
- Levels: One
- Stories: 1
- Pool features: None
Lot
- Size: 8,581 Square Feet
Details
- Parcel number: 00000501868000000
Construction
Type & style
- Home type: SingleFamily
- Architectural style: Traditional,Detached
- Property subtype: Single Family Residence
Materials
- Brick
Condition
- Year built: 1958
Utilities & green energy
- Sewer: Public Sewer
- Water: Public
- Utilities for property: Sewer Available, Water Available
Community & HOA
Community
- Subdivision: Club Oaks 01
HOA
- Has HOA: No
Location
- Region: Dallas
Financial & listing details
- Price per square foot: $207/sqft
- Tax assessed value: $222,620
- Annual tax amount: $4,957
- Date on market: 7/17/2026
- Cumulative days on market: 6 days
- Listing terms: Conventional,FHA,VA Loan
Estimated market value
$239,400
$227,000 - $251,000
$1,754/mo
Price history
| Date | Event | Price |
|---|---|---|
| 7/20/2026 | Contingent | $245,000$207/sqft |
Source: NTREIS #21323043 Report a problem | ||
| 7/17/2026 | Listed for sale | $245,000$207/sqft |
Source: NTREIS #21323043 Report a problem | ||
| 3/26/2026 | Sold | -- |
Source: Public Record Report a problem | ||
| 1/8/2020 | Listing removed | -- |
Source: Auction.com Report a problem | ||
| 12/17/2019 | Listed for sale | -- |
Source: Auction.com Report a problem | ||
Public tax history
| Year | Property taxes | Tax assessment |
|---|---|---|
| 2025 | $3,876 -6% | $222,620 -5.4% |
| 2024 | $4,124 +8.3% | $235,400 |
| 2023 | $3,807 -6.2% | $235,400 +14.3% |
| 2022 | $4,060 -8.6% | $205,950 +22.2% |
| 2021 | $4,444 -2.8% | $168,480 |
| 2020 | $4,571 +3.3% | $168,480 +4.1% |
| 2019 | $4,425 +17.3% | $161,880 +22.1% |
| 2018 | $3,773 +59.3% | $132,590 +52.2% |
| 2017 | $2,368 | $87,090 +36.7% |
| 2016 | -- | $63,710 +14.6% |
| 2015 | -- | $55,580 +8.9% |
| 2014 | -- | $51,060 |
| 2013 | -- | -- |
| 2012 | -- | -- |
| 2011 | -- | -- |
| 2010 | -- | -- |
| 2009 | -- | -- |
| 2008 | -- | -- |
| 2007 | -- | -- |
| 2005 | -- | -- |
| 2004 | -- | -- |
| 2003 | -- | -- |
| 2002 | -- | -- |
| 2001 | -- | -- |
Find assessor info on the county website
Monthly payment
Est. payment
Payment breakdown
Explore the cost of this home by adjusting the details. Changes won't be saved.Climate risks
Neighborhood: 75232
Nearby schools
GreatSchools rating
- 5/10John W Carpenter Elementary SchoolGrades: PK-5Distance: 0.6 mi
- 4/10T W Browne Middle SchoolGrades: 6-8Distance: 1.5 mi
- 2/10Justin F Kimball High SchoolGrades: 9-12Distance: 1.7 mi
Schools provided by the listing agent
- Elementary: Carpenter
- Middle: Atwell
- High: Southoakcl
- District: Dallas ISD
Source: NTREIS. This data may not be complete. We recommend contacting the local school district to confirm school assignments for this home.
- $238,3003 bd2 ba1.4k sqft1907 Cassia Dr, Dallas, TX 75232Off Market
- $221,3003 bd2 ba1.2k sqft1915 Cassia Dr, Dallas, TX 75232Off Market
- $235,2003 bd1 ba1.4k sqft1903 Cassia Dr, Dallas, TX 75232Off Market
- $219,7003 bd1 ba1.1k sqft1919 Cassia Dr, Dallas, TX 75232Off Market
- $230,7003 bd2 ba1.1k sqft2008 Billie Dr, Dallas, TX 75232Off Market
- $218,5002 bd2 ba1.1k sqft2012 Billie Dr, Dallas, TX 75232Off Market
- $230,7003 bd1 ba1.2k sqft2002 Billie Dr, Dallas, TX 75232Off Market
- $193,8002 bd2 ba1.4k sqft1912 Cassia Dr, Dallas, TX 75232Off Market
A local agent can set up tours, give advice and negotiate with sellers.
Similar homes
- $--3 bd2 ba1.4k sqft6024 Cedar Glen Dr, Dallas, TX 75232Auction
 Auction.com 2
 - $--3 bd2 ba1.3k sqft7920 Mirage Valley Dr, Dallas, TX 75232Auction
 Xome
Xome - $244,9003 bd1 ba1.2k sqft4715 Needle Leaf Ln, Dallas, TX 75236For Sale
 MLS ID #21336014, Karen Salazar. NTREIS
 - $239,0003 bd2 ba1.2k sqft1330 Fordham Rd, Dallas, TX 75216For Sale
 MLS ID #21325679, Bella Alvarado. NTREIS
 - $--3 bd2 ba1.4k sqft3521 Alaska Ave, Dallas, TX 75216AuctionXome
- $--2 bd1 ba887 sqft2908 Shadow Wood Dr, Dallas, TX 75224AuctionAuction.com 2
- $--2 bd3 ba1.1k sqft1688 Westerham Dr, Dallas, TX 75232AuctionXome
- $275,0003 bd2 ba960 sqft1823 Michigan Ave, Dallas, TX 75216For SaleMLS ID #21328042, Chris Gonzales. NTREIS
- $220,0004 bd2 ba1.3k sqft4605 Haas Dr, Dallas, TX 75216For SaleMLS ID #21336538, Jazmin Duran. NTREIS
- $--4 bd2 ba1.5k sqft710 Grambling Dr, Dallas, TX 75241AuctionAuction.com 2
- $--3 bd1 ba873 sqft4131 Mount Ranier St, Dallas, TX 75211AuctionAuction.com 2
- $--3 bd2 ba1.7k sqft1104 Shufford St, Irving, TX 75060AuctionServiceLink Auction
- $--2 bd1 ba1k sqft1130 Houghton Rd, Dallas, TX 75217AuctionServiceLink Auction
- $--3 bd2 ba1.6k sqft147 S Crestwood Blvd, Desoto, TX 75115AuctionXome
- $--3 bd2 ba1.5k sqft413 E Grenoble Dr, Grand Prairie, TX 75052AuctionAuction.com 2
- $270,0003 bd2 ba1k sqft1918 Michigan Ave, Dallas, TX 75216For SaleMLS ID #21289997, Marcelo Viquez. NTREIS
- $194,9003 bd2 ba1.4k sqft631 Cove Hollow Dr, Dallas, TX 75224For SaleMLS ID #21293370, Christopher Lawrence. NTREIS
- $250,0003 bd2 ba1.4k sqft107 Fisk Rd, Seagoville, TX 75159For SaleMLS ID #21332326, Ukima Wallace. NTREIS
- $259,0002 bd1 ba1k sqft702 Westmount Ave, Dallas, TX 75211For SaleMLS ID #21325087, Richard Senger. NTREIS
- $--3 bd2 ba1.4k sqft1533 Manitoba Ln, Red Oak, TX 75154AuctionAuction.com 2
