Assume a 3% interest rate and save hundreds every month! This is a rare, move-in ready opportunity you don't want to miss.
This beautifully updated 3-bedroom, 2-bathroom split-bedroom home is nestled in a sought-after lakeside community, just steps from Mountain Creek Lake. Freshly painted throughout with new interior paint, and featuring a spa-inspired updated shower in the primary suite this home is truly turnkey and ready for its next owner.
The highly functional split floor plan offers privacy and flexibility, with a bright breakfast nook, a large formal dining room that doubles perfectly as a home office, and a spacious backyard ideal for entertaining or relaxing. Step out to the covered porch, a peaceful retreat that's perfect for morning coffee or a quiet evening in a welcoming, established neighborhood near the lake.
Located in a waterfront community with direct access to scenic bike trails, jogging paths, and a park with playground, the lifestyle here is unmatched. You're just 20 minutes from DFW Airport and Dallas, and 25 minutes from Fort Worth.
The major updates are already done: new roof (April 2024), new TRANE HVAC System (2023), new interior paint (2025), updated primary shower (2025), new Stove and Dishwasher (2025). This is a well-maintained, move-in ready home with documented improvements.
Homes with assumable loans at 3% don't stay on the market. Schedule your showing today.
Sold
Price Unknown
1911 Castaway Dr, Grand Prairie, TX 75051
3beds
1,529sqft
Single Family Residence
Built in 2011
5,575 Square Feet Lot
$326,700 Zestimate®
$--/sqft
$2,517 Estimated rent
Home value
$326,700
$301,000 - $356,000
$2,517/mo
Zestimate® history
Owner options
List your home for rent
$2,517/mo
Rent Zestimate®
Find your next renter with Zillow Rental Manager. Plus, with online applications, you can quickly screen prospective tenants – for free.
$2,517/mo
Rent Zestimate®
Refinance and save
Refinancing to a lower rate could help reduce your monthly payments and save thousands over the life of the loan.
Explore your selling options
Work with a Zillow partner agent
Leverage their expertise and Zillow's premium Showcase listings to get your home seen by more buyers.
Get startedList with your own agent
Get your home in front of millions of buyers by listing it on Zillow.
Learn how to do itSell it yourself
Take full control of how buyers see your home on Zillow by listing For Sale by Owner (FSBO).
List your homeWhat's special
Zillow last checked:
Listing updated:
Listed by:
Daniel Finzel 0729309,
Home Nectar 817-948-0848
Bought with:
Blanca Vazquez
CENTURY 21 Judge Fite Co.
Source: NTREIS,MLS#: 21186635
Facts & features
Interior
Bedrooms & bathrooms
- Bedrooms: 3
- Bathrooms: 2
- Full bathrooms: 2
Primary bedroom
- Features: Dual Sinks, En Suite Bathroom, Garden Tub/Roman Tub, Linen Closet, Walk-In Closet(s)
- Level: First
- Dimensions: 14 x 13
Bedroom
- Features: Ceiling Fan(s)
- Level: First
- Dimensions: 10 x 11
Bedroom
- Features: Ceiling Fan(s), Walk-In Closet(s)
- Level: First
- Dimensions: 10 x 11
Primary bathroom
- Features: En Suite Bathroom, Garden Tub/Roman Tub, Linen Closet, Solid Surface Counters, Sink
- Level: First
- Dimensions: 10 x 8
Dining room
- Level: First
- Dimensions: 10 x 11
Living room
- Level: First
- Dimensions: 14 x 14
Heating
- Central, Electric, ENERGY STAR/ACCA RSI Qualified Installation, ENERGY STAR Qualified Equipment, Heat Pump
Cooling
- Central Air, Ceiling Fan(s), Electric, ENERGY STAR Qualified Equipment, Heat Pump
Appliances
- Included: Dishwasher, Electric Cooktop, Electric Oven, Electric Water Heater, Disposal, Microwave
Features
- Decorative/Designer Lighting Fixtures, Eat-in Kitchen, High Speed Internet, Open Floorplan, Other, Pantry, Cable TV, Wired for Data, Walk-In Closet(s), Wired for Sound
- Flooring: Carpet, Linoleum
- Has basement: No
- Has fireplace: No
Interior area
- Total interior livable area: 1,529 sqft
Property
Parking
- Total spaces: 2
- Parking features: Door-Single, Driveway, Garage Faces Front, Garage, Garage Door Opener, Inside Entrance, Lighted
- Attached garage spaces: 2
- Has uncovered spaces: Yes
Features
- Levels: One
- Stories: 1
- Patio & porch: Covered
- Exterior features: Garden, Lighting, Rain Gutters
- Pool features: None
- Fencing: Wood
Lot
- Size: 5,575 Square Feet
- Features: Back Yard, Cleared, Interior Lot, Lawn, Landscaped, Level, Subdivision, Sprinkler System, Few Trees
- Residential vegetation: Cleared
Details
- Parcel number: 0061131064C180000
Construction
Type & style
- Home type: SingleFamily
- Architectural style: Ranch,Traditional,Detached
- Property subtype: Single Family Residence
Materials
- Brick, Fiber Cement, Rock, Stone, Wood Siding
- Foundation: Slab
- Roof: Shingle
Condition
- Year built: 2011
Utilities & green energy
- Sewer: Public Sewer
- Water: Public
- Utilities for property: Electricity Available, Electricity Connected, Phone Available, Sewer Available, Separate Meters, Underground Utilities, Water Available, Cable Available
Community & HOA
Community
- Features: Curbs, Sidewalks
- Security: Prewired, Security System, Carbon Monoxide Detector(s), Fire Alarm, Smoke Detector(s), Security Lights, Wireless
- Subdivision: Mountain Crk Lake Instl 2
HOA
- Has HOA: No
Location
- Region: Grand Prairie
Financial & listing details
- Tax assessed value: $316,630
- Annual tax amount: $7,102
- Date on market: 3/6/2026
- Cumulative days on market: 19 days
- Listing terms: Assumable,Cash,Conventional,1031 Exchange,FHA,Other,VA Loan
- Exclusions: Window curtains, drapes, tvs + mounts
- Electric utility on property: Yes
- Road surface type: Asphalt
Price history
| Date | Event | Price |
|---|---|---|
| 5/4/2026 | Sold | -- |
Source: NTREIS #21186635 Report a problem | ||
| 4/25/2026 | Pending sale | $324,900$212/sqft |
Source: NTREIS #21186635 Report a problem | ||
| 3/24/2026 | Contingent | $324,900$212/sqft |
Source: NTREIS #21186635 Report a problem | ||
| 3/6/2026 | Listed for sale | $324,900-14.5%$212/sqft |
Source: NTREIS #21186635 Report a problem | ||
| 10/12/2024 | Listing removed | $379,900$248/sqft |
Source: NTREIS #20574991 Report a problem | ||
| 10/1/2024 | Price change | $379,900-1.3%$248/sqft |
Source: NTREIS #20574991 Report a problem | ||
| 8/30/2024 | Listed for sale | $384,900+63.8%$252/sqft |
Source: NTREIS #20574991 Report a problem | ||
| 11/6/2020 | Sold | -- |
Source: Agent Provided Report a problem | ||
| 10/14/2020 | Pending sale | $235,000$154/sqft |
Source: Daniel Hernandez #14445224 Report a problem | ||
| 10/2/2020 | Listed for sale | $235,000+67.8%$154/sqft |
Source: Daniel Hernandez #14445224 Report a problem | ||
| 12/23/2011 | Sold | -- |
Source: Agent Provided Report a problem | ||
| 7/6/2011 | Price change | $140,015+0.1%$92/sqft |
Source: Beazer Homes Report a problem | ||
| 6/24/2011 | Listed for sale | $139,842$91/sqft |
Source: Beazer Homes Report a problem | ||
Public tax history
| Year | Property taxes | Tax assessment |
|---|---|---|
| 2025 | $5,000 +0.4% | $316,630 |
| 2024 | $4,979 +8.6% | $316,630 +5.9% |
| 2023 | $4,586 -12.6% | $298,900 +22.7% |
| 2022 | $5,245 +0.8% | $243,620 +9.3% |
| 2021 | $5,201 +4.3% | $222,870 +8.4% |
| 2020 | $4,986 +9.5% | $205,680 |
| 2019 | $4,554 +8.4% | $205,680 +16.8% |
| 2018 | $4,200 +10.9% | $176,080 +15.5% |
| 2017 | $3,786 +8.5% | $152,480 |
| 2016 | $3,488 +10% | $152,480 +18.4% |
| 2015 | $3,171 | $128,740 |
| 2014 | $3,171 | $128,740 |
| 2013 | -- | -- |
| 2012 | -- | -- |
| 2011 | -- | -- |
| 2010 | -- | -- |
Find assessor info on the county website
Neighborhood: 75051
Nearby homes
- $312,7003 bd2 ba1.6k sqft1915 Castaway Dr, Grand Prairie, TX 75051Off Market
- $317,5003 bd3 ba1.6k sqft1907 Castaway Dr, Grand Prairie, TX 75051Off Market
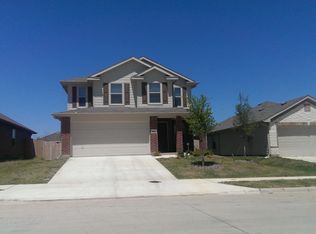
- $288,2003 bd2 ba1.3k sqft1919 Castaway Dr, Grand Prairie, TX 75051Off Market
- $319,2003 bd2 ba1.7k sqft1918 Harbor Lights Dr, Grand Prairie, TX 75051Off Market

- $295,8003 bd2 ba1.3k sqft1922 Harbor Lights Dr, Grand Prairie, TX 75051Off Market
- $--4 bd2 ba1.5k sqft1914 Harbor Lights Dr, Grand Prairie, TX 75051Sold
- $--3 bd3 ba1.6k sqft1926 Harbor Lights Dr, Grand Prairie, TX 75051Sold
- $272,1003 bd2 ba1.1k sqft1923 Castaway Dr, Grand Prairie, TX 75051Off Market
Nearby schools
GreatSchools rating
- 3/10Hobbs Williams Elementary SchoolGrades: PK-5Distance: 0.7 mi
- 2/10BILL ARNOLD MIDDLEGrades: 6-8Distance: 0.8 mi
- 10/10Young Women's Leadership Academy at Bill ArnoldGrades: 11-12Distance: 1.5 mi
Schools provided by the listing agent
- Elementary: Hobbs Williams
- Middle: Arnold
- High: Grand Prairie
- District: Grand Prairie ISD
Source: NTREIS. This data may not be complete. We recommend contacting the local school district to confirm school assignments for this home.
Get a cash offer in 3 minutes
Find out how much your home could sell for in as little as 3 minutes with a no-obligation cash offer.
Estimated market value
$326,700
Get a cash offer in 3 minutes
Find out how much your home could sell for in as little as 3 minutes with a no-obligation cash offer.
Estimated market value
$326,700
- Texas
- Dallas County
- Dallas
- 75051
- 1911 Castaway Dr
Nearby cities
Nearby neighborhoods
Nearby zip codes
Other Dallas Topics
