Skip main navigation
Off market
  • Price Unknown

    1911 Clarke Pointe Dr, Crestwood, KY 40014

    5beds
    6,245sqft
    Single Family Residence
    Built in 2004
    1.06 Acres Lot
    $-- Zestimate®
    $--/sqft
    $5,494 Estimated rent

    Home value

    Not available

    Estimated sales range

    Not available

    $5,494/mo

    Zestimate® history
    Loading
    Loading...

    Owner options

    List your home for rent

    $5,494/mo

    Rent Zestimate®

    Find your next renter with Zillow Rental Manager. Plus, with online applications, you can quickly screen prospective tenants – for free.

    Learn more

    $5,494/mo

    Rent Zestimate®

    Refinance and save

    $250/mo

    Est. payment

    Refinancing to a lower rate could help reduce your monthly payments and save thousands over the life of the loan.

    See today's rates

    $250/mo

    Est. payment

    Explore your selling options

    Work with a Zillow partner agent

    Leverage their expertise and Zillow's premium Showcase listings to get your home seen by more buyers.

    Get started

    List with your own agent

    Get your home in front of millions of buyers by listing it on Zillow.

    Learn how to do it

    Sell it yourself

    Take full control of how buyers see your home on Zillow by listing For Sale by Owner (FSBO).

    List your home

    What's special

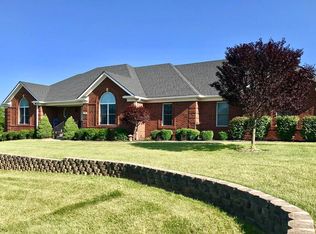
    HUGE Price Adjustment! Have you always wanted to have your children attend Oldham County Schools? Perhaps you are ready to leave the city, and want to live in an area, offering a more ''relaxed'' vibe? Yet you still want to be close to everything you need, plus just 30 minutes drive to downtown Louisville. Tired of stairs, and ready to have over 3,000+ SF all on one floor, plus still have almost as much space in a finished basement? Well, you can have all these things in one house. Make your appointment today, to tour this lovely home, located just outside of La Grange. Situated on just over an acre of land, this home has a gorgeous view from its many outdoor entertaining areas. Take a look inside, and you have high-end finishes, renovated baths, hardwood floors, and more. Schedule your showing appointment now! Can't wait to learn more, then let me tell you that this home has a huge eat-in kitchen, that many would "die" for. Top of the line appliances, gorgeous cabinetry with granite counters, a large-island, and a huge space for dining with friends, and family. You also have a very large laundry-room off of the kitchen, as well as a walk-in pantry. Oh, by the way, the dining area has access from the kitchen as well, making it easy to be with your guests. How many can you host? The dining room could easily seat 8, or maybe more. The living/family room by the way features vaulted ceilings, as well as a gorgeous fireplace. Off of the living room, you have a large deck, with amazing fews of the Oldham County country side. Oh, while mentioning Oldham County, did I mention that the home is in the award-winning Oldham County Schools District?! The balance of the 3,000+ SF of the main floor includes a huge MBR, with just-renovated master-bath, with both soaking tub, as well as tile-shower, double-vanities. You have numerous other bedrooms on this floor, as well as other baths, all having outstanding designer finishes. Did I mention most of the main floor is either "real" hardwood flooring, tile, or luxurious carpet?! Take the open staircase to the lower-level, you have another large bedroom, with full-size window, plus walk-in closet. You also have a large pool/recreation room, a TV area, another fireplace, full-kitchen, and dining area. But, that's not all. You also have on the lower-level, another bath, plus gaming/crafts area, a full workshop space, and even a "safe" room, for those inclement weather days. All these areas are just moments away through the French-style doors to the large rear patio, and backyard. Don't take my word for it though, come see this amazing home in Clarke Pointe subdivision very soon. Call today for a private showing!

    This property is not currently displayed as for sale or rent on Zillow. This may be different from what's on other websites or public sources.

    Zillow last checked:

    Listing updated:

    Listed by:

    Michael Thacker,

    RE/MAX Real Estate Champions

    Bought with:

    The Withrow Group, 71653

    Keller Williams Collective

    Source: Metro Search Inc. LLC DBA Apex MLS,MLS#: 1519368MLS Logo

    Facts & features

    Interior

    Bedrooms & bathrooms
    • Bedrooms: 5
    • Bathrooms: 5
    • Full bathrooms: 4
    • 1/2 bathrooms: 1
    Primary bedroom
    • Description: Vaulted ceilings
    • Level: First
    Bedroom
    • Level: First
    Bedroom
    • Level: First
    Bedroom
    • Level: First
    Bedroom
    • Description: Verify if meets ANSI guidelines
    • Level: Basement
    Primary bathroom
    • Description: Just updated w/all new fixtures/finishes
    • Level: First
    Full bathroom
    • Level: First
    Full bathroom
    • Level: First
    Full bathroom
    • Level: Basement
    Half bathroom
    • Description: Adjacent shop/fitness room
    • Level: Basement
    Dining room
    • Description: Seating for 8 ++; Formal
    • Level: First
    Family room
    • Description: Very large w/fireplace
    • Level: First
    Family room
    • Description: Very large w/kitchen
    • Level: Basement
    Game room
    • Description: Billiards room
    • Level: Basement
    Game room
    • Description: ''Safe'' room -Inclement weather/storage
    • Level: Basement
    Kitchen
    • Description: Large w/dining area; Eat in Kitchen
    • Level: First
    Other
    • Description: Currently shop, but could be gym
    • Level: Basement
    Other
    • Level: Basement
    Heating
    • Forced Air, Natural Gas
    Cooling
    • Central Air
    Features
    • Basement: Finished,Exterior Entry,Walkout Finished
    • Number of fireplaces: 2
    Interior area
    • Total structure area: 3,129
    • Total interior livable area: 6,245 sqft
    • Finished area above ground: 3,129
    • Finished area below ground: 3,116

    Property

    Parking
    • Total spaces: 3
    • Parking features: Attached, Entry Side, Driveway
    • Attached garage spaces: 3
    • Has uncovered spaces: Yes
    Features
    • Stories: 1
    • Patio & porch: Deck, Patio, Porch
    • Fencing: Split Rail,Partial,Wood
    Lot
    • Size: 1.06 Acres
    • Features: Corner Lot, Cleared, Level
    Details
    • Parcel number: 48070481

    Construction

    Type & style
    • Home type: SingleFamily
    • Architectural style: Ranch
    • Property subtype: Single Family Residence
    Materials
    • Wood Frame, Brick Veneer
    • Foundation: Concrete Perimeter
    • Roof: Shingle
    Condition
    • Year built: 2004

    Utilities & green energy

    • Sewer: Septic Tank
    • Water: Public
    • Utilities for property: Electricity Connected, Natural Gas Connected

    Community & HOA

    Community
    • Subdivision: Clarke Pointe
    HOA
    • Has HOA: Yes
    • HOA fee: $250 annually
    Location
    • Region: Crestwood

    Financial & listing details

    • Date on market: 11/14/2018
    • Electric utility on property: Yes

    Price history

    DateEventPrice
    6/5/2019Sold$500,000$80/sqft
    Source: Metro Search Inc. LLC DBA Apex MLS #1519368 Report a problem

    Public tax history

    Tax history is unavailable.

    Neighborhood: 40014

    Nearby schools

    GreatSchools rating