Charming country home near Smith Lake offering the perfect blend of comfort and peaceful living! This 2 bedroom home features a spacious loft that could easily serve as a 3rd bedroom, office, or bonus space. The main level offers a functional kitchen, full bath, two bedrooms, and an additional living area perfect for relaxing or entertaining. The fully finished basement adds even more living space with a full bath, laundry area, and sliding glass doors leading outside for easy access and natural light. Enjoy quiet mornings on the covered front porch and unwind in the evenings on the covered back porch overlooking the beautiful country setting. The property also includes fruit trees, a detached carport, and a storage/workshop building ideal for hobbies or extra storage. Conveniently located close to the lake while still offering privacy and a great location for full-time living or a weekend getaway.
Under contract
$194,900
1911 County Road 852, Crane Hill, AL 35053
2beds
2,365sqft
:
Get pre-qualified$1,139/mo
Single Family Residence
Built in 1981
2 Acres Lot
$-- Zestimate®
$82/sqft
$-- HOA
What's special
Detached carportLaundry areaFunctional kitchenSpacious loftCovered front porchFruit trees
- 74 days |
- 585 |
- 29 |
Likely to sell faster than
Zillow last checked:
Listing updated:
Listed by:
Debra Scott 256-620-0909,
Weichert Realtors Cullman
Source: Strategic MLS Alliance,MLS#: 529028
Facts & features
Interior
Bedrooms & bathrooms
- Bedrooms: 2
- Bathrooms: 2
- Full bathrooms: 2
- Main level bathrooms: 1
- Main level bedrooms: 2
Basement
- Area: 1000
Heating
- Central
Cooling
- Central Air
Appliances
- Included: Dishwasher, Electric Cooktop, Electric Oven
- Laundry: Electric Dryer Hookup, Lower Level, Washer Hookup
Features
- Cathedral Ceiling(s), Laminate Counters, Open Floorplan
- Flooring: Carpet, Hardwood, Vinyl
- Basement: Daylight,Exterior Entry,Finished
- Has fireplace: No
Interior area
- Total structure area: 2,365
- Total interior livable area: 2,365 sqft
- Finished area above ground: 1,365
- Finished area below ground: 1,000
Property
Parking
- Total spaces: 2
- Parking features: Carport
- Carport spaces: 2
Lot
- Size: 2 Acres
- Dimensions: House and two acres to be surveyed off a 10.39 acre parcel
- Features: Front Yard, Landscaped, Secluded
Details
- Parcel number: 2006230001015.001
- Zoning: None
Construction
Type & style
- Home type: SingleFamily
- Architectural style: Cabin
- Property subtype: Single Family Residence
Materials
- Foundation: See Remarks
- Roof: Metal
Condition
- Year built: 1981
Utilities & green energy
- Sewer: Septic Tank
- Water: Public
Community & HOA
HOA
- Has HOA: No
Location
- Region: Crane Hill
Financial & listing details
- Price per square foot: $82/sqft
- Tax assessed value: $192,700
- Annual tax amount: $1,002
- Price range: $194.9K - $194.9K
- Date on market: 5/21/2026
- Road surface type: Paved
Estimated market value
Not available
Estimated sales range
Not available
$1,477/mo
Price history
| Date | Event | Price |
|---|---|---|
| 7/29/2026 | Contingent | $194,900$82/sqft |
Source: Strategic MLS Alliance #529028 Report a problem | ||
| 5/21/2026 | Listed for sale | $194,900$82/sqft |
Source: Strategic MLS Alliance #529028 Report a problem | ||
Public tax history
| Year | Property taxes | Tax assessment |
|---|---|---|
| 2025 | $1,002 +136.3% | $38,540 +113.6% |
| 2024 | $424 -6.9% | $18,040 +3% |
| 2023 | $456 +1.5% | $17,520 +1.5% |
| 2022 | $449 +24.9% | $17,260 +24.9% |
| 2021 | $359 +2.1% | $13,820 +2.1% |
| 2020 | $352 +15.8% | $13,540 +0.9% |
| 2019 | $304 | $13,420 +1.8% |
| 2018 | -- | $13,180 +10.8% |
| 2017 | $309 +45.1% | $11,900 |
| 2016 | $213 | $11,900 |
| 2014 | $213 | $11,900 +21.4% |
| 2013 | -- | $9,800 |
| 2012 | $210 | $9,800 |
| 2010 | -- | $9,800 |
Find assessor info on the county website
Monthly payment
Est. payment
Payment breakdown
Explore the cost of this home by adjusting the details. Changes won't be saved.Climate risks
Neighborhood: 35053
Nearby schools
GreatSchools rating
- 7/10Harmony SchoolGrades: PK-8Distance: 5.2 mi
- 6/10Cold Springs High SchoolGrades: 9-12Distance: 6.1 mi
- 9/10Cold Springs Elementary SchoolGrades: PK-8Distance: 6.4 mi
Schools provided by the listing agent
- Middle: Cold Springs Middle
- High: Cold Springs
Source: Strategic MLS Alliance. This data may not be complete. We recommend contacting the local school district to confirm school assignments for this home.
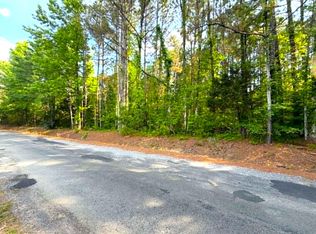
- $64,9005 Acres0 County Road 852, Crane Hill, AL 35053Lot/Land
- $28,800-- bd-- ba2.7k sqft650 County Road 856, Crane Hill, AL 35053Off Market
- $264,300-- bd0 ba864 sqftCounty Rd 852, Crane hill, AL 35053Off Market
- $304,700-- bd1 ba2.8k sqft225 County Road 870, Crane Hill, AL 35053Off Market
- $171,900-- bd-- ba1.8k sqft294 County Road 856, Crane Hill, AL 35053Off Market
- $160,500-- bd-- ba1k sqft584 County Road 856, Crane Hill, AL 35053Off Market
- $29,3005 Acres225 County Road 870, Crane Hill, AL 35053Off Market
- $214,700-- bd0 ba1.3k sqft2092 County Road 850, Crane Hill, AL 35053Off Market
A local agent can set up tours, give advice and negotiate with sellers.
A local lender can help you make sure your offer is ready when you are.
Similar homes
- $179,9992 bd2 ba2.4k sqft9264 County Road 946, Crane Hill, AL 35053For Sale
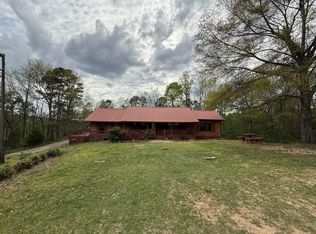 MLS ID #26-709, Shantia Welch, EXP Realty Central. Walker County Area MLS
 - $189,9004 bd3 ba1.6k sqft11481 County Road 222, Crane Hill, AL 35053For Sale
 MLS ID #21920868, Daniel Demers. ValleyMLS
 - $159,0003 bd1 ba1.9k sqft14884 County Road 222, Crane Hill, AL 35053For Sale
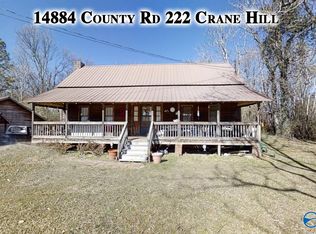 MLS ID #21852937, Sharon Miller. ValleyMLS
 - $189,0003 bd2 ba1.6k sqft1505 County Road 384, Cullman, AL 35057For Sale
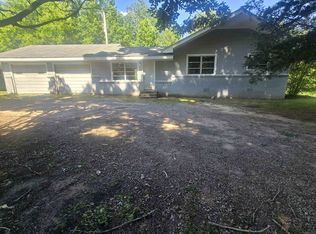 MLS ID #529294, Wendy Childers. Strategic MLS Alliance
 - $219,9005 bd4 ba1.2k sqft3011 County Road 998, Cullman, AL 35057For SaleMLS ID #26-1536, Shantia Welch, EXP Realty Central. Walker County Area MLS
- $179,9003 bd2 ba1.8k sqft1544 County Road 831, Cullman, AL 35057For SaleMLS ID #528589, Sue Carter. Strategic MLS Alliance
- $209,900-- bd2 ba2.7k sqft31 Buettner Dr, Cullman, AL 35055For SaleMLS ID #530350, Cliff Glansen. Strategic MLS Alliance
- $199,9003 bd1 ba1.8k sqft431 County Road 1242, Vinemont, AL 35179For SaleMLS ID #530247, Team Martinez. Strategic MLS Alliance
- $213,0003 bd2 ba1.7k sqft226 County Road 598, Hanceville, AL 35077For SaleMLS ID #530234, Tarra Greenhaw. Strategic MLS Alliance
- $279,9002 bd2 ba1.1k sqft19 County Road 231, Crane Hill, AL 35053For SaleMLS ID #26-1012, Justin Dyar, Lake Homes Realty. Walker County Area MLS
- $269,9002 bd1 ba1.2k sqft198 County Road 224, Crane Hill, AL 35053For SaleMLS ID #26-610, Sharon Miller, Remax Patriot Realty. Walker County Area MLS
- $189,0003 bd3 ba2.1k sqft580 Grandview Trl, Warrior, AL 35180For Sale
 MLS ID #21460169, Allison Beck, Lokation Real Estate LLC. GALMLS
 - $194,9003 bd2 ba1.3k sqft1546 Willow St SW, Cullman, AL 35055For SaleMLS ID #529498, Wes Warren. Strategic MLS Alliance
- $174,9003 bd2 ba1.7k sqft13270 State Highway 69 S, Bremen, AL 35033For SaleMLS ID #528885, Connie Teems. Strategic MLS Alliance
- $199,9003 bd2 ba1.3k sqft2040 Sandy Ave SW, Cullman, AL 35055For SaleMLS ID #21458791, Plychette Montgomery, Elite Signature Properties. GALMLS
- $210,0002 bd2 ba1.5k sqft1109 Moore Ave NW, Cullman, AL 35055For SaleMLS ID #21923083, Blake Cantrell. ValleyMLS
- $222,9004 bd3 ba1.7k sqft160 County Road 260, Cullman, AL 35057For SaleMLS ID #527916, Rhonda Hagemore. Strategic MLS Alliance
- $214,9003 bd2 ba1.2k sqft115 Sunnyside Dr SW, Hanceville, AL 35077For SaleMLS ID #21460237, Allison Parker, Alabama Realty Servicing Inc. GALMLS
- $195,0003 bd2 ba1.2k sqft118 Helen Warren Vogel St, Hanceville, AL 35077For SaleMLS ID #529518, Joseph Pfeiffer. Strategic MLS Alliance
- $225,0002 bd1 ba1.2k sqft207 Richard Ave NE, Cullman, AL 35055For SaleMLS ID #529986, Scott Edmondson. Strategic MLS Alliance
