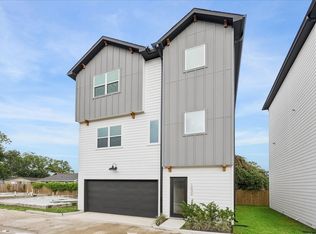
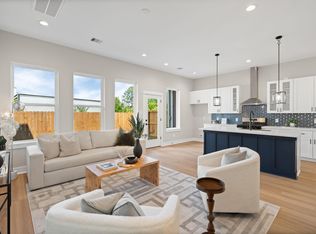
Just north of the 610 loop, in one of Houston’s fastest-growing neighborhoods, Hillstone Homes blends modern design with everyday comfort. These thoughtfully crafted homes feature open-concept layouts, soaring ceilings, and private balconies that bring in natural light and fresh air. Inside, you’ll love the sleek finishes, including stainless steel appliances and elegant quartz countertops, all designed to elevate your living experience. The primary suite is a true retreat, complete with a spa-inspired bathroom featuring a deep soaking tub and a frameless glass shower for a touch of luxury. Stylish, functional, and surprisingly affordable, Highland Garden Place offers a lifestyle that feels high-end without the high price tag. Schedule your private tour today and see why these homes won’t stay on the market for long.
New construction
$289,990
1911 Dewalt St, Houston, TX 77088
3beds
1,800sqft
Single Family Residence
Built in 2025
2,326 Square Feet Lot
$289,300 Zestimate®
$161/sqft
$-- HOA
What's special
Sleek finishesStainless steel appliancesElegant quartz countertopsDeep soaking tubSoaring ceilingsSpa-inspired bathroomOpen-concept layouts
- 55 days |
- 123 |
- 13 |
Zillow last checked:
Listing updated:
Listed by:
Anthony Vu TREC #0499756 281-804-2288,
RA Brokers
Source: HAR,MLS#: 85042708
Facts & features
Interior
Bedrooms & bathrooms
- Bedrooms: 3
- Bathrooms: 3
- Full bathrooms: 2
- 1/2 bathrooms: 1
Primary bedroom
- Level: Second
- Area: 285
- Dimensions: 15x19
Bedroom
- Level: Second
- Area: 132
- Dimensions: 12x11
Bedroom
- Level: Second
- Area: 120
- Dimensions: 12x10
Dining room
- Level: First
- Area: 304
- Dimensions: 16x19
Kitchen
- Level: First
- Area: 150
- Dimensions: 15x10
Living room
- Level: First
- Area: 304
- Dimensions: 16x19
Primary bath
- Level: Second
Utility room
- Level: Second
Heating
- Natural Gas
Cooling
- Ceiling Fan(s), Electric
Appliances
- Included: Disposal, Gas Oven, Microwave, Gas Cooktop, Dishwasher
- Laundry: Electric Dryer Hookup, Gas Dryer Hookup, Washer Hookup
Features
- All Bedrooms Up, En-Suite Bath, Primary Bed - 2nd Floor, Walk-In Closet(s)
- Windows: Insulated/Low-E windows
Interior area
- Total structure area: 1,800
- Total interior livable area: 1,800 sqft
Property
Parking
- Total spaces: 2
- Parking features: Attached
- Attached garage spaces: 2
Features
- Stories: 2
Lot
- Size: 2,326 Square Feet
- Features: Other, 0 Up To 1/4 Acre
Construction
Type & style
- Home type: SingleFamily
- Architectural style: Contemporary
- Property subtype: Single Family Residence
Materials
- Batts Insulation, Cement Siding, Wood Siding
- Foundation: Slab
- Roof: Composition
Condition
- New construction: Yes
- Year built: 2025
Details
- Builder name: Hillstone Homes
Utilities & green energy
- Sewer: Public Sewer
- Water: Public
Community & HOA
Community
- Subdivision: Highland Garden Place
Location
- Region: Houston
Financial & listing details
- Price per square foot: $161/sqft
- Date on market: 7/3/2026
- Listing terms: Cash,Conventional,FHA,VA Loan
Estimated market value
$289,300
$275,000 - $304,000
$2,194/mo
Price history
| Date | Event | Price |
|---|---|---|
| 7/3/2026 | Listed for sale | $289,990$161/sqft |
Source:  HAR #85042708 Report a problem HAR #85042708 Report a problem | ||
| 5/8/2026 | Pending sale | $289,990$161/sqft |
Source: HAR #25377623 Report a problem | ||
| 3/12/2026 | Price change | $289,990-3.3%$161/sqft |
Source: HAR #3536362 Report a problem | ||
| 11/17/2025 | Price change | $299,990-3.2%$167/sqft |
Source: HAR #46457220 Report a problem | ||
| 11/7/2025 | Price change | $309,990-3.1%$172/sqft |
Source: HAR #46457220 Report a problem | ||
| 7/24/2025 | Price change | $319,990-2.7%$178/sqft |
Source: HAR #26258332 Report a problem | ||
| 6/16/2025 | Price change | $329,000-5.7%$183/sqft |
Source: HAR #8310182 Report a problem | ||
| 5/12/2025 | Price change | $349,000-0.3%$194/sqft |
Source: HAR #61646281 Report a problem | ||
| 3/28/2025 | Listed for sale | $349,990$194/sqft |
Source: HAR #21073085 Report a problem | ||
Public tax history
Tax history is unavailable.
Monthly payment
Est. payment
Payment breakdown
Explore the cost of this home by adjusting the details. Changes won't be saved.Climate risks
Neighborhood: Acres Home
Nearby schools
GreatSchools rating
- NAReece AcademyGrades: PK-KDistance: 0.7 mi
- 4/10Drew AcademyGrades: 7-8Distance: 1.3 mi
- 5/10Carver High School For Applied Tech/EngineGrades: 9-12Distance: 0.8 mi
Schools provided by the listing agent
- Elementary: Anderson Academy
- Middle: Drew Academy
- High: Carver H S For Applied Tech/Engineering/Arts
Source: HAR. This data may not be complete. We recommend contacting the local school district to confirm school assignments for this home.
- $295,6003 bd2 ba1.8k sqft1909 Dewalt St, Houston, TX 77088Off Market
- $98,822-- bd-- ba-- sqftBeckley St, Houston, TX 77088Off Market
- $169,498-- bd-- ba-- sqftBeckley St, Houston, TX 77088Off Market
- $261,2003 bd2 ba1.4k sqft9529 Beckley St, Houston, TX 77088Off Market
- $249,3003 bd2 ba1.4k sqft9527 Beckley St, Houston, TX 77088Off Market
- $289,9903 bd3 ba1.8k sqft1913 Dewalt St, Houston, TX 77088Pending
- $257,4003 bd2 ba1.4k sqft9525 Beckley St, Houston, TX 77088Off Market
- $331,0002 bd1 ba672 sqft1910 Dewalt St, Houston, TX 77088Off Market
A local agent can set up tours, give advice and negotiate with sellers.
Similar homes
- $287,9003 bd3 ba1.8k sqft8027 Virgil St, Houston, TX 77088New Construction
 MLS ID #10921847, Johnna Johnson, All City Real Estate. HAR
 - $299,0003 bd4 ba1.7k sqft1032 Marcolin St, Houston, TX 77088New Construction
 MLS ID #3985095, Shayna Andrews, Martha Turner Sotheby's International Realty. HAR
 - $289,9003 bd3 ba1.5k sqft5814 Highland Sky Ln, Houston, TX 77091New Construction
 MLS ID #5190388, Patrick Burbridge, SERHANT.. HAR
 - $319,9003 bd3 ba1.4k sqft5815 Highland Sun Ln, Houston, TX 77091New Construction
 MLS ID #87445087, Natalie Garza, Compass RE Texas, LLC - Houston. HAR
 - $305,0004 bd3 ba1.9k sqft5708 White Magnolia St, Houston, TX 77091For SaleMLS ID #40502435, Blake Jessee, Keller Williams Realty Metropolitan. HAR
- $299,9003 bd4 ba1.8k sqft5610 Azores, Houston, TX 77091New ConstructionMLS ID #35219564, Wes Stoyanov, Luxury Homes Realty. HAR
- $299,9003 bd4 ba1.8k sqft5608 Azores, Houston, TX 77091New ConstructionMLS ID #96518085, Wes Stoyanov, Luxury Homes Realty. HAR
- $299,9003 bd4 ba1.8k sqft5612 Azores, Houston, TX 77091New ConstructionMLS ID #1024571, Wes Stoyanov, Luxury Homes Realty. HAR
- $355,0003 bd4 ba1.6k sqft1404 Mansfield St, Houston, TX 77091For SaleMLS ID #26629456, Daisy Ruiz, Compass RE Texas, LLC - Houston. HAR
- $289,7003 bd3 ba1.5k sqft11329 Stonework Grove Ln, Houston, TX 77076New ConstructionMLS ID #36153621, Michael Afshari, OakHouse Real Estate. HAR
- $299,9903 bd3 ba1.5k sqft5310 Teodoro Ln, Houston, TX 77091New ConstructionMLS ID #10439577, Ashwin Kewalramani, New Age. HAR
- $289,0003 bd3 ba1.4k sqft8422 Berry Green Ln, Houston, TX 77022For SaleMLS ID #71912852, Erica Stietenroth, Real Broker, LLC. HAR
- $329,9003 bd4 ba1.6k sqft5358 Waleska, Houston, TX 77091New ConstructionMLS ID #94236380, Rosalinda Frias, Manor, LLC. HAR
- $349,9003 bd3 ba2.2k sqft884 Prosper St, Houston, TX 77088New ConstructionMLS ID #83822213, Ricardo Mantilla, Vive Realty LLC. HAR
- $319,9003 bd4 ba1.8k sqft5614 Azores, Houston, TX 77091New ConstructionMLS ID #18908422, Wes Stoyanov, Luxury Homes Realty. HAR
- $319,9003 bd4 ba1.8k sqft5616 Azores, Houston, TX 77091New ConstructionMLS ID #67256603, Wes Stoyanov, Luxury Homes Realty. HAR
- $319,9003 bd4 ba1.8k sqft5606 Azores, Houston, TX 77091New ConstructionMLS ID #68024037, Wes Stoyanov, Luxury Homes Realty. HAR
- $319,9003 bd4 ba1.8k sqft5627 Azores Ln, Houston, TX 77091New ConstructionMLS ID #62382078, Wes Stoyanov, Luxury Homes Realty. HAR
- $319,9003 bd4 ba1.8k sqft5629 Azores Ln, Houston, TX 77091New ConstructionMLS ID #67658272, Wes Stoyanov, Luxury Homes Realty. HAR
- $319,9003 bd4 ba1.8k sqft5635 Azores Ln, Houston, TX 77091New ConstructionMLS ID #96148076, Wes Stoyanov, Luxury Homes Realty. HAR
