Skip main navigation
Closed
  • $500,000

    1911 Dimmitt Ct, Bloomington, IL 61704

    5beds
    3,924sqft
    Single Family Residence
    Built in 2004
    0.32 Acres Lot
    $540,800 Zestimate®
    $127/sqft
    $3,505 Estimated rent

    Home value

    $540,800

    $514,000 - $568,000

    $3,505/mo

    Zestimate® history
    Loading
    Loading...

    Owner options

    List your home for rent

    $3,505/mo

    Rent Zestimate®

    Find your next renter with Zillow Rental Manager. Plus, with online applications, you can quickly screen prospective tenants – for free.

    Learn more

    $3,505/mo

    Rent Zestimate®

    Refinance and save

    $3,567/mo

    Est. payment

    Refinancing to a lower rate could help reduce your monthly payments and save thousands over the life of the loan.

    See today's rates

    $3,567/mo

    Est. payment

    Explore your selling options

    Work with a Zillow partner agent

    Leverage their expertise and Zillow's premium Showcase listings to get your home seen by more buyers.

    Get started

    List with your own agent

    Get your home in front of millions of buyers by listing it on Zillow.

    Learn how to do it

    Sell it yourself

    Take full control of how buyers see your home on Zillow by listing For Sale by Owner (FSBO).

    List your home

    What's special

    Freshly remodeled basementSpacious bedroomsBasketball hoopMaster suiteCozy sitting areaLarge andersen windowsAmple space
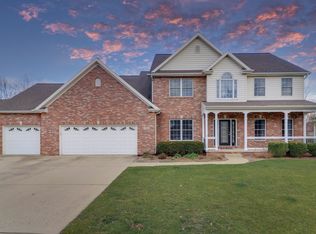
    Welcome to your meticulously maintained dream home nestled within the sought-after Tipton Trails community! This stunning two-story residence exudes elegance and comfort, boasting five spacious bedrooms, three and a half luxurious bathrooms, and a generous three-car garage. As you enter the tranquil cul-de-sac, you'll be greeted by the charm of this meticulously maintained home. The heart of the home is the gourmet kitchen, adorned with a plethora of upgrades that are sure to delight any culinary enthusiast. Featuring top-of-the-line Wolf appliances, including a stove and microwave, along with a Sub Zero fridge and wine fridge, & pot filler this kitchen is a chef's paradise! Entertain effortlessly in the expansive living spaces, where natural light pours in through large Andersen windows, illuminating the impeccable craftsmanship and attention to detail throughout. Upstairs, you'll find the serene sanctuary of the bedrooms, each offering ample space. The master suite is a true oasis, complete with a spa-like ensuite bathroom, a walk-in closet with upgraded shelving, and a cozy sitting area. As you walk through the 2nd floor enjoy the comfort of all-new carpet throughout that adds a touch of luxury to every step. Downstairs, the freshly remodeled basement awaits, offering additional living space ideal for recreation or relaxation. Outside, the enchanting backyard beckons you to enjoy the outdoors in style on the paver patio. Basketball enthusiasts will appreciate the convenience of the basketball hoop, offering endless hours of outdoor fun for the whole family. This home is complete with the added ease of a central vacuum system inside and a sprinkler system for maintaining the yard. With its prime location in Tipton Trails, this meticulously maintained home offers the perfect blend of luxury, convenience, and tranquility. Schedule your showing today.

    Zillow last checked:

    Listing updated:

    Listed by:

    Liz Franz 309-287-3389,

    Keller Williams Revolution

    Bought with:

    Blake Heffernan

    BHHS Central Illinois, REALTORS

    Source: MRED as distributed by MLS GRID,MLS#: 12023446MLS Logo

    Facts & features

    Interior

    Bedrooms & bathrooms
    • Bedrooms: 5
    • Bathrooms: 4
    • Full bathrooms: 3
    • 1/2 bathrooms: 1
    Rooms
    • Room types: Bedroom 5, Family Room
    Primary bedroom
    • Features: Flooring (Carpet), Bathroom (Full, Double Sink, Whirlpool & Sep Shwr)
    • Level: Second
    • Area: 442 Square Feet
    • Dimensions: 26X17
    Bedroom 2
    • Features: Flooring (Carpet)
    • Level: Second
    • Area: 154 Square Feet
    • Dimensions: 14X11
    Bedroom 3
    • Features: Flooring (Carpet)
    • Level: Second
    • Area: 132 Square Feet
    • Dimensions: 12X11
    Bedroom 4
    • Features: Flooring (Carpet)
    • Level: Second
    • Area: 140 Square Feet
    • Dimensions: 14X10
    Bedroom 5
    • Features: Flooring (Vinyl)
    • Level: Basement
    • Area: 182 Square Feet
    • Dimensions: 14X13
    Dining room
    • Features: Flooring (Hardwood)
    • Level: Main
    • Area: 144 Square Feet
    • Dimensions: 12X12
    Family room
    • Features: Flooring (Carpet)
    • Level: Main
    • Area: 270 Square Feet
    • Dimensions: 15X18
    Other
    • Features: Flooring (Vinyl)
    • Level: Basement
    • Area: 450 Square Feet
    • Dimensions: 15X30
    Kitchen
    • Features: Kitchen (Eating Area-Table Space), Flooring (Hardwood)
    • Level: Main
    • Area: 364 Square Feet
    • Dimensions: 14X26
    Laundry
    • Features: Flooring (Vinyl)
    • Level: Basement
    • Area: 28 Square Feet
    • Dimensions: 4X7
    Living room
    • Features: Flooring (Hardwood)
    • Level: Main
    • Area: 132 Square Feet
    • Dimensions: 12X11
    Heating
    • Natural Gas, Forced Air
    Cooling
    • Central Air
    Appliances
    • Included: Range, Microwave, Dishwasher, High End Refrigerator, Disposal, Wine Refrigerator, Range Hood
    • Laundry: Electric Dryer Hookup
    Features
    • Walk-In Closet(s), Separate Dining Room, Pantry
    • Flooring: Wood
    • Basement: Finished,Full
    • Number of fireplaces: 1
    • Fireplace features: Family Room
    Interior area
    • Total structure area: 3,924
    • Total interior livable area: 3,924 sqft
    • Finished area below ground: 866

    Property

    Parking
    • Total spaces: 3
    • Parking features: Concrete, Garage Door Opener, On Site, Garage Owned, Attached, Garage
    • Attached garage spaces: 3
    • Has uncovered spaces: Yes
    Accessibility
    • Accessibility features: No Disability Access
    Features
    • Stories: 2
    • Patio & porch: Patio
    Lot
    • Size: 0.32 Acres
    • Features: Cul-De-Sac, Mature Trees, Pie Shaped Lot
    Details
    • Parcel number: 1425451035
    • Special conditions: None
    • Other equipment: Central Vacuum, Sump Pump, Sprinkler-Lawn, Backup Sump Pump;

    Construction

    Type & style
    • Home type: SingleFamily
    • Architectural style: Traditional
    • Property subtype: Single Family Residence
    Materials
    • Vinyl Siding, Stone
    • Roof: Asphalt
    Condition
    • New construction: No
    • Year built: 2004

    Utilities & green energy

    • Sewer: Public Sewer
    • Water: Public

    Community & HOA

    Community
    • Subdivision: Tipton Trails
    HOA
    • Services included: None
    Location
    • Region: Bloomington

    Financial & listing details

    • Price per square foot: $127/sqft
    • Tax assessed value: $458,394
    • Annual tax amount: $10,417
    • Date on market: 4/11/2024
    • Listing terms: Cash
    • Ownership: Fee Simple

    Price history

    DateEventPrice
    5/3/2024Sold$500,000+5.4%$127/sqft
    Source: MRED as distributed by MLS GRID #12023446 Report a problem
    4/19/2024Pending sale$474,500$121/sqft
    Source: MRED as distributed by MLS GRID #12023446 Report a problem
    4/15/2024Contingent$474,500$121/sqft
    Source: MRED as distributed by MLS GRID #12023446 Report a problem
    4/11/2024Listed for sale$474,500$121/sqft
    Source: MRED as distributed by MLS GRID #12023446 Report a problem

    Public tax history

    YearProperty taxesTax assessment
    2024$11,854 +9.1%$152,798 +13.8%
    2023$10,867 +4.3%$134,259 +8.4%
    2022$10,417 +4.1%$123,893 +5%
    2021$10,010 $117,958
    2020-- $117,958
    2019-- $117,958
    2018$9,688 $117,958
    2017$9,688 +4.2%$117,958 +1.3%
    2016$9,295 +3.1%$116,444 +1.3%
    2015$9,017 $114,905 +0.8%
    2014$9,017 +2.4%$113,977
    2013$8,807 -1.4%$113,977 -1.1%
    2012$8,933 $115,234 -3.2%
    2011$8,933 0%$119,093
    2010$8,935 +1%$119,093
    2009$8,846 +0.6%$119,093 -1.1%
    2008$8,793 +2.4%$120,373 +2.6%
    2007$8,583 $117,379 +2.5%
    2006-- $114,488 +2.1%
    2005-- $112,133
    Find assessor info on the county website

    Neighborhood: 61704

    Nearby schools

    GreatSchools rating
    Schools provided by the listing agent
    • Elementary: Northpoint Elementary
    • Middle: Kingsley Jr High
    • High: Normal Community High School
    • District: 5

    Source: MRED as distributed by MLS GRID. This data may not be complete. We recommend contacting the local school district to confirm school assignments for this home.

    Get pre-qualified for a loan
    At Zillow Home Loans, we can pre-qualify you in as little as 5 minutes with no impact to your credit score.

    An equal housing lender. NMLS #10287.

    Sell for more on Zillow
    Get a Zillow Showcase℠ listing at no additional cost and you could sell for .
    $540,800
    2% more
    +$10,816
    With Zillow Showcase(estimated)
    $551,616