Skip main navigation
Sold for $675,000
  • $675,000

    1911 E Montebello Avenue, Phoenix, AZ 85016

    3beds
    1,232sqft
    Single Family Residence
    Built in 1952
    9,370 Square Feet Lot
    $675,000 Zestimate®
    $548/sqft
    $2,924 Estimated rent

    Home value

    $675,000

    $621,000 - $736,000

    $2,924/mo

    Zestimate® history
    Loading
    Loading...

    Owner options

    List your home for rent

    $2,924/mo

    Rent Zestimate®

    Find your next renter with Zillow Rental Manager. Plus, with online applications, you can quickly screen prospective tenants – for free.

    Learn more

    $2,924/mo

    Rent Zestimate®

    Refinance and save

    $3,847/mo

    Est. payment

    Refinancing to a lower rate could help reduce your monthly payments and save thousands over the life of the loan.

    See today's rates

    $3,847/mo

    Est. payment

    Explore your selling options

    Work with a Zillow partner agent

    Leverage their expertise and Zillow's premium Showcase listings to get your home seen by more buyers.

    Get started

    List with your own agent

    Get your home in front of millions of buyers by listing it on Zillow.

    Learn how to do it

    Sell it yourself

    Take full control of how buyers see your home on Zillow by listing For Sale by Owner (FSBO).

    List your home

    What's special

    Renovated kitchen and bathsUpdated windowsOne-car garage with workshopEv charging
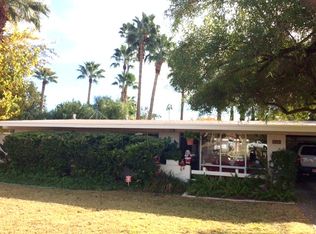
    Attention Midcentury Modern fans: This meticulously maintained and thoughtfully updated 3 bed, 2 bath Ralph Haver home is offered for only the third time since 1952. Ideally located in the coveted Biltmore area, this architectural gem blends timeless design with modern upgrades, including a renovated kitchen and baths, updated windows, electrical, roof, and plumbing (see Documents tab). Set on a rare 9,340 sq ft north-facing irrigated lot, the property offers exceptional flexibility, whether you envision expanding the home or adding a backyard ADU. A one-car garage with workshop and EV charging adds everyday convenience. Rare chance to own a true MCM home that honors its original design. No HOA for freedom and flexibility.

    Zillow last checked:

    Listing updated:

    Listed by:

    Dan P Peacock 602-770-7383,

    HomeSmart

    Bought with:

    Brian Keller, SA643426000

    My Home Group Real Estate

    Source: ARMLS,MLS#: 7015380MLS Logo

    Facts & features

    Interior

    Bedrooms & bathrooms
    • Bedrooms: 3
    • Bathrooms: 2
    • Full bathrooms: 2
    Primary bedroom
    • Level: Main
    • Area: 135.87
    • Dimensions: 13.23 x 10.27
    Bedroom 2
    • Level: Main
    • Area: 143.9
    • Dimensions: 10.45 x 13.77
    Bedroom 3
    • Level: Main
    Dining room
    • Level: Main
    • Area: 102.91
    • Dimensions: 10.49 x 9.81
    Garage
    • Level: Main
    • Area: 271.23
    • Dimensions: 25.93 x 10.46
    Kitchen
    • Level: Main
    • Area: 119.68
    • Dimensions: 9.99 x 11.98
    Living room
    • Level: Main
    • Area: 243.13
    • Dimensions: 16.99 x 14.31
    Heating
    • Mini Split, Natural Gas
    Cooling
    • HVAC SEER Rating, Central Air, Ceiling Fan(s), Mini Split, Programmable Thmstat
    Appliances
    • Included: Dryer, Washer, Reverse Osmosis, Refrigerator, Built-in Microwave, Dishwasher, Induction Cooktop, Electric Oven, Electric Cooktop
    Features
    • Non-laminate Counter, High Speed Internet, Vaulted Ceiling(s), 3/4 Bath Master Bdrm
    • Flooring: Tile
    • Windows: Skylight(s), Double Pane Windows, ENERGY STAR Qualified Windows
    • Has basement: No
    • Has fireplace: No
    Interior area
    • Total structure area: 1,232
    • Total interior livable area: 1,232 sqft

    Property

    Parking
    • Total spaces: 3
    • Parking features: Attached, Garage Door Opener, Extended Length Garage, Electric Vehicle Charging Station(s)
    • Attached garage spaces: 1
    • Uncovered spaces: 2
    Features
    • Stories: 1
    • Exterior features: Storage
    • Spa features: None
    • Fencing: Block
    • Has view: Yes
    • View description: Mountain(s)
    Lot
    • Size: 9,370 Square Feet
    • Features: North/South Exposure, Alley, Grass Front, Grass Back, Irrigation Front, Irrigation Back
    Details
    • Parcel number: 16452072

    Construction

    Type & style
    • Home type: SingleFamily
    • Architectural style: Mid-Century Modern
    • Property subtype: Single Family Residence
    Materials
    • Painted, Block
    • Foundation: Slab
    • Roof: Built-Up
    Condition
    • Year built: 1952

    Utilities & green energy

    • Sewer: Public Sewer
    • Water: City Water
    • Utilities for property: Natural Gas Connected, Natural Gas Available
    Green energy
    • Water conservation: Tankless Ht Wtr Heat

    Community & HOA

    Community
    • Subdivision: BEVERLY PARK
    HOA
    • Has HOA: No
    • Services included: No Fees
    Location
    • Region: Phoenix

    Financial & listing details

    • Price per square foot: $548/sqft
    • Tax assessed value: $418,600
    • Annual tax amount: $2,977
    • Date on market: 4/22/2026
    • Listing terms: Cash,Conventional,FHA,VA Loan
    • Ownership: Fee Simple
    • Road surface type: Asphalt

    Price history

    DateEventPrice
    5/20/2026Sold$675,000+4%$548/sqft
    Source: ARMLS #7015380 Report a problem
    4/22/2026Pending sale$649,000$527/sqft
    Source: ARMLS #7015380 Report a problem
    4/22/2026Listed for sale$649,000+106%$527/sqft
    Source: ARMLS #7015380 Report a problem
    11/2/2018Sold$315,000-3.1%$256/sqft
    Source: ARMLS #5823801 Report a problem
    10/21/2018Pending sale$325,000$264/sqft
    Source: HomeSmart #5823801 Report a problem
    9/22/2018Listed for sale$325,000$264/sqft
    Source: HomeSmart #5823801 Report a problem
    9/22/2018Pending sale$325,000$264/sqft
    Source: HomeSmart #5823801 Report a problem
    9/22/2018Listed for sale$325,000$264/sqft
    Source: HomeSmart #5823801 Report a problem

    Public tax history

    YearProperty taxesTax assessment
    2025$2,977 +5.2%$41,860 -16.2%
    2024$2,830 +3%$49,960 +112.2%
    2023$2,748 +3.3%$23,547 -24.4%
    2022$2,660 -0.4%$31,150 +2.7%
    2021$2,670 +2.3%$30,320 +7.2%
    2020$2,610 +232%$28,280 +4.7%
    2019$786 $27,020 +151.3%
    2018$786 +12.3%$10,750
    2017$700 -31.2%$10,750
    2016$1,017 +3.6%$10,750
    2015$982 $10,750
    2014-- $10,750
    2013-- $10,750
    2012-- $10,750
    2011-- $10,750
    2010-- $10,750
    2009-- $10,750
    2008-- $10,750
    2007-- $10,750
    2006-- $10,750
    2005-- $10,750
    2004-- $10,750
    2003-- $10,750
    2002-- $10,750
    Find assessor info on the county website

    Neighborhood: Camelback East

    Nearby schools

    GreatSchools rating
    Schools provided by the listing agent
    • Elementary: Madison Rose Lane School
    • Middle: Madison #1 Elementary School
    • High: Camelback High School
    • District: Madison Elementary District

    Source: ARMLS. This data may not be complete. We recommend contacting the local school district to confirm school assignments for this home.

    Get a cash offer in 3 minutes
    Find out how much your home could sell for in as little as 3 minutes with a no-obligation cash offer.
    Estimated market value
    $675,000
    Get a cash offer in 3 minutes
    Find out how much your home could sell for in as little as 3 minutes with a no-obligation cash offer.
    Estimated market value
    $675,000