Skip main navigation
Sold for $2,350,000
  • $2,350,000

    1911 E Strong St, Pensacola, FL 32503

    4beds
    4,081sqft
    Single Family Residence
    Built in 2025
    0.26 Acres Lot
    $2,370,700 Zestimate®
    $576/sqft
    $5,531 Estimated rent

    Home value

    $2,370,700

    $2.13M - $2.63M

    $5,531/mo

    Zestimate® history
    Loading
    Loading...

    Owner options

    List your home for rent

    $5,531/mo

    Rent Zestimate®

    Find your next renter with Zillow Rental Manager. Plus, with online applications, you can quickly screen prospective tenants – for free.

    Learn more

    $5,531/mo

    Rent Zestimate®

    Refinance and save

    $15,301/mo

    Est. payment

    Refinancing to a lower rate could help reduce your monthly payments and save thousands over the life of the loan.

    See today's rates

    $15,301/mo

    Est. payment

    Explore your selling options

    Work with a Zillow partner agent

    Leverage their expertise and Zillow's premium Showcase listings to get your home seen by more buyers.

    Get started

    List with your own agent

    Get your home in front of millions of buyers by listing it on Zillow.

    Learn how to do it

    Sell it yourself

    Take full control of how buyers see your home on Zillow by listing For Sale by Owner (FSBO).

    List your home

    What's special

    Gas fireplaceOutdoor kitchenStunning natural lightBuilt-in washer and dryerTop-of-the-line appliancesSpa-like primary suiteLarge spaces
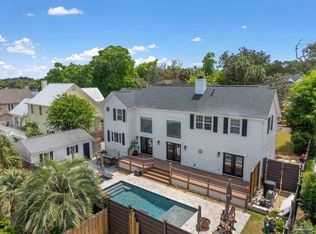
    Welcome to your future dream home, ideally positioned just steps from the bayou and close to Bayview Park. This brand new construction home offers modern living with a touch of coastal charm. Strategically designed for entertaining and comfortable living, this home will greet you with stunning natural light, large spaces, and custom high-end finishes. Spanning over 4,000 sqft, this home flows seamlessly and is designed with meticulous attention to detail. The first level features a spa-like primary suite with approximately 200 sqft of closet space with a built-in washer and dryer, guest suite with an en suite bathroom, home office, wet bar and half bath along with spacious and stylish dining, living and kitchen areas. The kitchen is a chef's dream, equipped with top-of-the-line appliances for culinary excellence. Unwind by the gas fireplace during cooler evenings, creating a cozy atmosphere. Upstairs, three spacious bedrooms are accompanied by their own en suite, luxurious bathrooms, and a large playroom or flex space, ensuring comfort for the whole family. The outdoor space is perfect for entertaining and features a well-equipped outdoor kitchen along with an additional gas fireplace perfect for hosting gatherings. With a stunning pool, this property invites you to enjoy resort-style living without leaving your home. Additional features include a whole house generator for peace of mind, tankless hot water heaters for efficiency and a large butler's pantry for added storage and convenience. This is more than just a house; it’s a sanctuary where luxury meets lifestyle, providing the perfect backdrop for creating lasting memories. Don’t miss the opportunity to own this exceptional home in East Hill. Schedule your private tour today!

    Zillow last checked:

    Listing updated:

    Listed by:

    Sherlyn Waghalter 850-449-4242,

    Berkshire Hathaway Home Services PenFed Realty

    Bought with:

    Jack Williams

    Stirling Properties of Louisiana

    Source: PAR,MLS#: 663400MLS Logo

    Facts & features

    Interior

    Bedrooms & bathrooms
    • Bedrooms: 4
    • Bathrooms: 5
    • Full bathrooms: 4
    • 1/2 bathrooms: 1
    Rooms
    • Room types: Office, Media Room
    Primary bedroom
    • Level: First
    • Area: 252
    • Dimensions: 18 x 14
    Dining room
    • Level: First
    • Area: 210
    • Dimensions: 14 x 15
    Living room
    • Level: First
    • Area: 484
    • Dimensions: 22 x 22
    Heating
    • Multi Units, Central, Natural Gas
    Cooling
    • Multi Units, Central Air, Ceiling Fan(s)
    Appliances
    • Included: Tankless Water Heater/Gas
    Features
    • Flooring: Hardwood, Tile
    • Doors: Storm Door(s)
    • Windows: Double Pane Windows, Storm Window(s)
    • Has basement: No
    • Has fireplace: Yes
    Interior area
    • Total structure area: 4,081
    • Total interior livable area: 4,081 sqft

    Property

    Parking
    • Total spaces: 2
    • Parking features: 2 Car Garage
    • Garage spaces: 2
    Features
    • Levels: Two
    • Stories: 2
    • Patio & porch: Covered
    • Exterior features: Balcony, Outdoor Kitchen
    • Has private pool: Yes
    • Pool features: In Ground
    • Fencing: Privacy
    Lot
    • Size: 0.26 Acres
    • Dimensions: 75x152
    • Features: Interior Lot
    Details
    • Parcel number: 000s009025020118
    • Zoning description: Res Single

    Construction

    Type & style
    • Home type: SingleFamily
    • Architectural style: Contemporary, Traditional
    • Property subtype: Single Family Residence
    Materials
    • Brick, Frame
    • Foundation: Slab
    • Roof: Composition
    Condition
    • Under Construction
    • New construction: Yes
    • Year built: 2025

    Utilities & green energy

    • Electric: Copper Wiring
    • Sewer: Public Sewer
    • Water: Public
    Green energy
    • Energy efficient items: Heat Pump, Insulation, Insulated Floors, Insulated Walls

    Community & HOA

    Community
    • Subdivision: New City Tract
    HOA
    • Has HOA: No
    Location
    • Region: Pensacola

    Financial & listing details

    • Price per square foot: $576/sqft
    • Price range: $2.4M - $2.4M
    • Date on market: 4/29/2025
    • Cumulative days on market: 119 days

    Price history

    DateEventPrice
    12/30/2025Sold$2,350,000-2.1%$576/sqft
    Source: PAR #663400 Report a problem
    11/19/2025Pending sale$2,400,000$588/sqft
    Source: PAR #663400 Report a problem
    8/29/2025Contingent$2,400,000$588/sqft
    Source: PAR #663400 Report a problem
    4/29/2025Listed for sale$2,400,000$588/sqft
    Source: PAR #663400 Report a problem

    Public tax history

    Tax history is unavailable.

    Neighborhood: Goulding

    Nearby schools

    GreatSchools rating
    Schools provided by the listing agent
    • Elementary: Oj Semmes
    • Middle: WORKMAN
    • High: Washington

    Source: PAR. This data may not be complete. We recommend contacting the local school district to confirm school assignments for this home.

    Sell for more on Zillow
    Get a Zillow Showcase℠ listing at no additional cost and you could sell for .
    $2,370,700
    2% more
    +$47,414
    With Zillow Showcase(estimated)
    $2,418,114