Skip main navigation
Accepting backups
  • $482,600

    1911 E WARNER Street, Phoenix, AZ 85040

    6beds
    4baths
    2,604sqft
    : 
    $2,906/mo
    Get pre-qualified
    Multi Family
    Built in 2022
    -- sqft lot
    $-- Zestimate®
    $185/sqft
    $-- HOA

    What's special

    Modern finishesAmple on-site parkingSamsung stainless appliancesWood-look tile
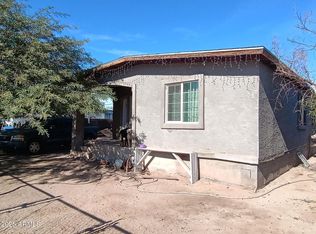
    LIVE FOR LESS THAN HALF PRICE! Why rent when your tenant can help pay for your home? This outstanding 2022-built duplex offers the opportunity to live in one unit while approximately $1,900/month rent from the other can offset more than half your housing payment. Well-maintained and in excellent condition, each unit features wood-look tile, Samsung stainless appliances, 42'' espresso cabinetry, 2'' wood blinds, and modern finishes. Reliable tenants pay their own electric. Ample on-site parking. Also an excellent investor opportunity with approximately $34,000 annual income and an attractive 7% CAP rate. FHA, VA, conventional, cash, or 1031 buyers welcome.
    48 days
    356
    20

    Zillow last checked:

    Listing updated:

    Listed by:

    Dean Selvey 480-254-6444,

    RE/MAX Excalibur

    Source: ARMLS,MLS#: 7055488MLS Logo

      Facts & features

      Interior

      Bedrooms & bathrooms
      • Bedrooms: 6
      • Bathrooms: 4
      Heating
      • Electric
      Cooling
      • Central Air, Ceiling Fan(s), Heat Pump, Individual
      Appliances
      • Included: Built-In Range, Disposal, Dishwasher, Refrigerator, Built-In Electric Oven, Microwave
      • Laundry: W/D Hookup
      Features
      • Flooring: Tile, Carpet
      Interior area
      • Total structure area: 2,604
      • Total interior livable area: 2,604 sqft

      Property

      Parking
      • Total spaces: 2
      • Parking features: Attached Carport, Add'l Parking Avail, >1 Space Per Unit, Carport
      • Has carport: Yes
      • Covered spaces: 2
      Lot
      • Size: 8,014 Square Feet
      • Dimensions: 8014 SF
      Details
      • Parcel number: 12232053
      • Zoning: R3

      Construction

      Type & style
      • Home type: MultiFamily
      • Property subtype: Multi Family
      Materials
      • Wood Frame, Stucco
      • Roof: Composition
      Condition
      • Year built: 2022

      Utilities & green energy

      • Electric: SRP, Individual Meter
      • Sewer: Public Sewer
      • Water: City Franchise

      Community & HOA

      Community
      • Features: No Pool
      • Subdivision: PROGRESS PLACE
      Location
      • Region: Phoenix

      Financial & listing details

      • Price per square foot: $185/sqft
      • Tax assessed value: $512,200
      • Annual tax amount: $5,012
      • Date on market: 7/18/2026
      • Cumulative days on market: 48 days
      • Listing terms: Conventional,1031 Exchange,FHA,VA Loan
      • Ownership: Fee Simple
      • Electric utility on property: Yes
      • Road surface type: Asphalt

        Estimated market value

        Not available

        Estimated sales range

        Not available

        Not available

        Price history

        DateEventPrice
        7/17/2026Listed for sale$482,600+589.4%$185/sqft
        Source: ARMLS #7055488 Report a problem
        10/5/2021Sold$70,000$27/sqft
        Source: Public Record Report a problem

        Public tax history

        YearProperty taxesTax assessment
        2025$5,012 +2.6%$51,220 -17.5%
        2024$4,882 +1334.1%$62,070 +2768.3%
        2023$340 +2%$2,164 -62.9%
        2022$334 -0.7%$5,835 +16.1%
        2021$336 +3.3%$5,025 +30.9%
        2020$325 +2.7%$3,840 +35.4%
        2019$317 $2,835 +7.4%
        2018$317 +4.9%$2,640 +2.3%
        2017$302 +229.2%$2,580 +9.6%
        2016$92 -16.6%$2,355 -7.4%
        2015$110 $2,544 +71%
        2014-- $1,488 -7%
        2013-- $1,600 -78.9%
        2009-- $7,600
        2008-- $7,600 +63.8%
        2007-- $4,640 +48.7%
        2006-- $3,120 +8.3%
        2005-- $2,880
        2004-- $2,880 +63.6%
        2003-- $1,760
        2002-- $1,760
        Find assessor info on the county website

        Monthly payment

        Est. payment

        Payment breakdown

        Explore the cost of this home by adjusting the details. Changes won't be saved.
        All calculations are estimates and provided by Zillow, Inc. for informational purposes only. Actual amounts may vary.
        HOA fees may include property taxes on listings classified as Co-Ops. Contact the listing agent and/or owner for fee details.
        See how much you could borrow to make a competitive offer.

        Climate risks

        Neighborhood: South Mountain

        Getting around

        22 / 100
        Car-Dependent
        40 / 100
        Some Transit
        59 / 100
        Bikeable

        Nearby schools

        GreatSchools rating
        Schools provided by the listing agent
        • Elementary: Percy L Julian School
        • Middle: Percy L Julian School
        • High: South Mountain High School
        • District: Roosevelt Elementary District

        Source: ARMLS. This data may not be complete. We recommend contacting the local school district to confirm school assignments for this home.

        A local agent can set up tours, give advice and negotiate with sellers.

        Browse local experts