Skip main navigation
Off market
  • $396,300

    1911 Eden Glen Ln, Pearland, TX 77581

    4beds
    2,446sqft
    SingleFamily
    Built in 2005
    9,056 Square Feet Lot
    $396,300 Zestimate®
    $162/sqft
    $2,650 Estimated rent

    Home value

    $396,300

    $376,000 - $416,000

    $2,650/mo

    Zestimate® history
    Loading
    Loading...

    Owner options

    List your home for rent

    $2,650/mo

    Rent Zestimate®

    Find your next renter with Zillow Rental Manager. Plus, with online applications, you can quickly screen prospective tenants – for free.

    Learn more

    $2,650/mo

    Rent Zestimate®

    Refinance and save

    $2,792/mo

    Est. payment

    Refinancing to a lower rate could help reduce your monthly payments and save thousands over the life of the loan.

    See today's rates

    $2,792/mo

    Est. payment

    Explore your selling options

    Work with a Zillow partner agent

    Leverage their expertise and Zillow's premium Showcase listings to get your home seen by more buyers.

    Get started

    List with your own agent

    Get your home in front of millions of buyers by listing it on Zillow.

    Learn how to do it

    Sell it yourself

    Take full control of how buyers see your home on Zillow by listing For Sale by Owner (FSBO).

    List your home

    What's special

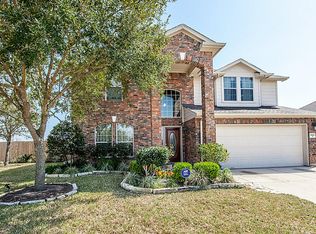
    Welcome home to this 1-story JEWEL that features 4 bedrooms, 2 baths & an attached 2-car garage in the community of Lakes at Highland Glen in Pearland, TX. This darling home has A+ curb appeal w/ a brick & stone elevation, double pane windows & mature landscape. Updates include HVAC replaced (2019), exterior paint (2020), fence replacement (2020), roof maintenance (2021), & fully guttered. Upon entering the home, youâre greeted w/ 9â ceilings, neutral decorator paint, tile floors & beautiful art niches. Your DREAM kitchen offers ample storage w/ solid wood cabinets, Granite, SS appliances, recent dishwasher & walk in pantry. Expansive living room. Shared dining & den include bright windows & crown molding. Large primary suite w/ 9' ceilings and walk in closet. COMPLETELY remodeled en suite bathroom w/ Quartz counters, frameless glass shower, dual undermount sinks & custom white vanity! 3 spacious guest rooms. Expansive backyard w/ mature Oaks & very private w/ no back neighbors!

    This property is not currently displayed as for sale or rent on Zillow. This may be different from what's on other websites or public sources.

    Facts & features

    Interior

    Bedrooms & bathrooms
    • Bedrooms: 4
    • Bathrooms: 2
    • Full bathrooms: 2
    Heating
    • Other, Gas
    Cooling
    • Central
    Appliances
    • Included: Dishwasher, Garbage disposal, Microwave
    Features
    • Flooring: Tile, Carpet
    Interior area
    • Total interior livable area: 2,446 sqft

    Property

    Parking
    • Parking features: Garage - Attached
    Features
    • Exterior features: Brick
    Lot
    • Size: 9,056 Square Feet
    Details
    • Parcel number: 40308001032

    Construction

    Type & style
    • Home type: SingleFamily
    Materials
    • brick
    • Foundation: Slab
    • Roof: Composition
    Condition
    • Year built: 2005

    Community & HOA

    Location
    • Region: Pearland

    Financial & listing details

    • Price per square foot: $162/sqft
    • Tax assessed value: $440,500
    • Annual tax amount: $9,616

    Price history

    DateEventPrice
    5/6/2021Listing removed--
    Source: HAR #19558593 Report a problem
    4/6/2021Pending sale$310,000$127/sqft
    Source: HAR #19558593 Report a problem
    3/29/2021Listed for sale$310,000+41%$127/sqft
    Source: HAR #19558593 Report a problem
    6/3/2013Sold--
    Source: Agent Provided Report a problem
    3/30/2013Price change$219,900-2.3%$90/sqft
    Source: Better Homes and Gardens Real Estate Gary Greene #63335420 Report a problem
    3/6/2013Listed for sale$225,000$92/sqft
    Source: Better Homes and Gardens Real Estate Gary Greene #63335420 Report a problem

    Public tax history

    YearProperty taxesTax assessment
    2025$9,616 +1%$440,500 +1.1%
    2024$9,526 +10.5%$435,594 +12.2%
    2023$8,624 +9.3%$388,200 +18.4%
    2022$7,890 +25.7%$327,980 +20.7%
    2021$6,275 $271,830 +1.9%
    2020-- $266,770 +8.8%
    2019$5,944 -15.1%$245,190 -1%
    2018$7,000 $247,570 +1.7%
    2017$7,000 +11.1%$243,350 +1.8%
    2016$6,300 $238,940 +11.4%
    2015$6,300 $214,470 +5.8%
    2014$6,300 $202,720 +4.3%
    2012-- $194,450 +2.3%
    2011-- $190,000 -3.9%
    2010-- $197,610 -0.2%
    2009-- $197,940 +1.6%
    2008-- $194,760 +0.7%
    2006-- $193,450 +557.3%
    2005-- $29,430 +299.9%
    2004-- $7,360
    Find assessor info on the county website

    Neighborhood: 77581

    Nearby schools

    GreatSchools rating
    Schools provided by the listing agent
    • Elementary: Barbara Cockrell Elementary School
    • Middle: Sablatura/Pearland J H West
    • High: Pearland High School
    • District: Pearland

    Source: The MLS. This data may not be complete. We recommend contacting the local school district to confirm school assignments for this home.

    Get a cash offer in 3 minutes
    Find out how much your home could sell for in as little as 3 minutes with a no-obligation cash offer.
    Estimated market value
    $396,300
    Get a cash offer in 3 minutes
    Find out how much your home could sell for in as little as 3 minutes with a no-obligation cash offer.
    Estimated market value
    $396,300