Skip main navigation
Off market
  • $1,112,900

    1911 Edgemont Dr, Redlands, CA 92373

    4beds
    2,148sqft
    SingleFamily
    Built in 1979
    1.47 Acres Lot
    $1,112,900 Zestimate®
    $518/sqft
    $4,095 Estimated rent

    Home value

    $1,112,900

    $1.03M - $1.19M

    $4,095/mo

    Zestimate® history
    Loading
    Loading...

    Owner options

    List your home for rent

    $4,095/mo

    Rent Zestimate®

    Find your next renter with Zillow Rental Manager. Plus, with online applications, you can quickly screen prospective tenants – for free.

    Learn more

    $4,095/mo

    Rent Zestimate®

    Refinance and save

    $7,012/mo

    Est. payment

    Refinancing to a lower rate could help reduce your monthly payments and save thousands over the life of the loan.

    See today's rates

    $7,012/mo

    Est. payment

    Explore your selling options

    Work with a Zillow partner agent

    Leverage their expertise and Zillow's premium Showcase listings to get your home seen by more buyers.

    Get started

    List with your own agent

    Get your home in front of millions of buyers by listing it on Zillow.

    Learn how to do it

    Sell it yourself

    Take full control of how buyers see your home on Zillow by listing For Sale by Owner (FSBO).

    List your home

    What's special

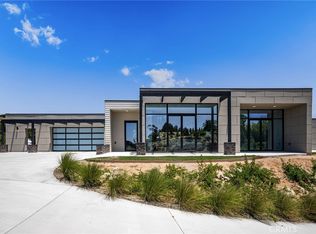
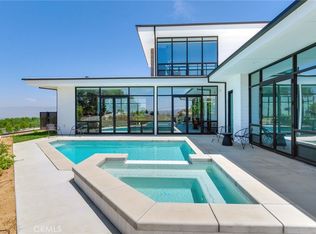
    Breathtaking views of the valley, mountains and city lights. Nestled in the hills of Redlands, this gorgeous 4 bedroom, 2 bathroom pool home is situated on 1.5 acres and offers unrivaled privacy and tranquility. The expansive back yard is a true entertainerâs delight which boasts a gorgeous salt water pool with a swim-up bar, a built-in BBQ with a sitting/conversation area, additional bar seating and stunning scenic views. Whether you are enjoying a quiet evening relaxing in the spa overlooking the city light views or hosting a party, youâre guaranteed a memorable experience. This beautifully appointed home features an open floor plan with a formal dining room, living room with fireplace, vaulted ceilings, new pella 450 series windows and sliding glass doors, recessed lighting, ceiling fans, tile floors, updated AC and water heater. The kitchen has been updated with timeless white cabinets, granite counter tops, stainless steel appliances and a breakfast bar that opens to the living room. All bedrooms are very spacious and there is a huge separate laundry room with lots of cabinets for additional storage. The oversized 3 car garage, with a pull-through feature, offers plenty of room for multiple cars, a boat and even a workshop. Properties like these in a premier location which offer great in-door and out-door living, don't come on the market very often so call today for a private showing. You wonât t be disappointed!

    This property is off market, which means it's not currently listed for sale or rent on Zillow. This may be different from what's available on other websites or public sources.
    Facts & features

    Interior

    Bedrooms & bathrooms
    • Bedrooms: 4
    • Bathrooms: 2
    • Full bathrooms: 2
    Heating
    • Other
    Cooling
    • Central
    Appliances
    • Included: Dishwasher, Microwave, Range / Oven
    • Laundry: Individual Room, Inside
    Features
    • Recessed Lighting, Granite Counters, Open Floorplan, Ceiling Fan(s), High Ceilings
    • Flooring: Tile, Hardwood, Laminate
    • Doors: Double Door Entry
    • Has fireplace: Yes
    • Common walls with other units/homes: No Common Walls
    Interior area
    • Total interior livable area: 2,148 sqft

    Property

    Parking
    • Total spaces: 3
    • Parking features: Garage - Attached
    Features
    • Levels: One
    • Pool features: Salt Water
    • Has spa: Yes
    • Fencing: Wood
    • Has view: Yes
    • View description: Territorial, City, Mountain
    Lot
    • Size: 1.47 Acres
    • Features: Back Yard, Front Yard, Lot Over 40000 Sqft
    Details
    • Parcel number: 0294111120000
    • Special conditions: Standard

    Construction

    Type & style
    • Home type: SingleFamily
    Materials
    • wood frame
    • Roof: Tile
    Condition
    • Turnkey, Updated/Remodeled
    • Year built: 1979

    Utilities & green energy

    • Sewer: Public Sewer
    • Water: Public

    Community & neighborhood

    Location
    • Region: Redlands

    Other

    Other facts
    • CommonWalls: No Common Walls
    • PropertyType: Residential
    • StateOrProvince: CA
    • YearBuiltSource: Assessor
    • LaundryFeatures: Individual Room, Inside
    • ParkingFeatures: Garage, Direct Garage Access, Pull-through, Driveway Down Slope From Street
    • CommunityFeatures: Suburban, Horse Trails, Hiking
    • LotFeatures: Back Yard, Front Yard, Lot Over 40000 Sqft
    • SpecialListingConditions: Standard
    • EatingArea: Breakfast Counter / Bar
    • PoolFeatures: Salt Water
    • RoomType: All Bedrooms Down, Kitchen, Laundry
    • CountyOrParish: San Bernardino
    • InteriorFeatures: Recessed Lighting, Granite Counters, Open Floorplan, Ceiling Fan(s), High Ceilings
    • PropertyCondition: Turnkey, Updated/Remodeled
    • StreetSuffix: Drive
    • Appliances: Gas Oven
    • StandardStatus: Active
    • View: Mountain(s)
    • City: Redlands
    • MLSAreaMajor: 268 - Redlands
    • DoorFeatures: Double Door Entry
    • Fencing: Wood
    • HighSchoolDistrict: Redlands Unified
    • Levels: One
    • ElevationUnits: Feet
    • LivingAreaUnits: Square Feet
    • WaterSource: Public
    • LotSizeSource: Assessor
    • Country: US
    • RoomKitchenFeatures: Granite Counters, Remodeled Kitchen
    • RoomBathroomFeatures: Shower in Tub, Shower, Remodeled, Walk-in shower, Granite Counters
    • TaxTractNumber: 85
    • Sewer: Public Sewer
    • Cooling: Central Air
    • Heating: Central
    • ParcelNumber: 0294111120000

    Price history

    DateEventPrice
    6/10/2019Sold$727,000+1%$338/sqft
    Source: CRMLS #EV19093571 Report a problem
    5/2/2019Pending sale$719,900$335/sqft
    Source: Keller Williams Realty Redlands #EV19093571 Report a problem
    4/25/2019Listed for sale$719,900+68.5%$335/sqft
    Source: KELLER WILLIAMS REALTY #EV19093571 Report a problem
    11/5/2010Sold$427,272-7.1%$199/sqft
    Source: Public Record Report a problem
    5/30/2010Listed for sale$459,900$214/sqft
    Source: Century 21 Lois Lauer Realty #E10057547 Report a problem

    Public tax history

    YearProperty taxesTax assessment
    2025$10,055 +7.1%$810,982 +2%
    2024$9,385 +0.1%$795,081 +2%
    2023$9,375 +1.5%$779,491 +2%
    2022$9,238 -1.8%$764,207 +2%
    2021$9,408 +1.5%$749,223 +1%
    2020$9,267 +0.2%$741,540 -1.6%
    2019$9,250 -18.3%$753,780 +5.6%
    2018$11,321 +87.9%$714,000 +48%
    2017$6,025 $482,407 +2%
    2016$6,025 +1.1%$472,948 +1.5%
    2015$5,957 +0.7%$465,843 +2%
    2014$5,913 $456,718 +0.5%
    2013-- $454,654 +2%
    2012-- $445,740 +2%
    2011-- $437,000 -7.1%
    2010-- $470,354 -0.2%
    2009-- $471,471 +2%
    2008-- $462,227 +2%
    2007-- $453,163 +2%
    2006-- $444,277 +2%
    2005-- $435,565 +2%
    2004-- $427,025 +1.9%
    2003-- $419,199 +30.4%
    2002-- $321,423
    2001-- $321,423
    2000-- $321,423

    Find assessor info on the county website

    Neighborhood: 92373

    Nearby schools

    GreatSchools rating
    Schools provided by the listing agent
    • Elementary: KIMBER
    • Middle: MOORE
    • High: REEAVA
    • District: Redlands Unified

    Source: The MLS. This data may not be complete. We recommend contacting the local school district to confirm school assignments for this home.

    Get a cash offer in 3 minutes
    Find out how much your home could sell for in as little as 3 minutes with a no-obligation cash offer.
    Estimated market value
    $1,112,900
    Get a cash offer in 3 minutes
    Find out how much your home could sell for in as little as 3 minutes with a no-obligation cash offer.
    Estimated market value
    $1,112,900