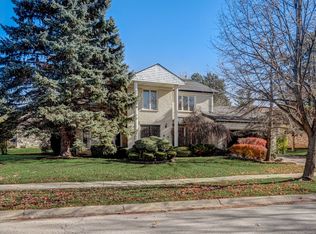
This is a one of a kind custom built home. Over 6,000 square ft. of finished living space!!! Ranch style living offering 5 bedrooms and 4 1/2 bathrooms. Kitchen includes a large eat-in area, a full wet bar with granite counter-tops, a huge island with granite counter-tops and a newer Viking 6 burner stove top. Newer refrigerator and dishwasher. The open style great room offers 20+ ft cathedral ceilings and opens to the kitchen, dining room, living room and front foyer. Wood-burning Fireplace. 1st floor master suite has a large walk-through closet with custom cabinetry. The updated master bath includes porcelain flooring, a hot tub w/granite steps. double sink w/granite tops and a separate shower and toilet. 1st floor Jack & Jill bedrooms are separated by a bathroom with 2 separate sinks plus a separate room with tub/shower and toilet. Huge basement has over 2,800 square feet of finished space including the 5th bedroom, a full kitchen, full bathroom and a huge recreation room. Bonus rooms include a beautiful Library off the front entry with vaulted ceilings and a sun room that sits off the Primary suite. 2nd floor offers another suite with full bath. 2 new furnaces and 1 new A/C in 2018, 2nd A/C new in 2016. Enjoy the private fully fenced yard with a covered deck and a separate patio. Lots of space in the 3 1/2 car garage. Irrigation system. Back up Sump Pump installed in 2018. Many newer mechanicals and updates throughout the home. This beautiful home has had only 1 owner and has been meticulously maintained and updated. Most of the home furnishings are negotiable.
Closed
$885,000
1911 Franklin Dr, Glenview, IL 60026
5beds
3,600sqft
Single Family Residence
Built in 1987
0.3 Acres Lot
$938,400 Zestimate®
$246/sqft
$7,207 Estimated rent
Home value
$938,400
$845,000 - $1.05M
$7,207/mo
Zestimate® history
Owner options
List your home for rent
$7,207/mo
Rent Zestimate®
Find your next renter with Zillow Rental Manager. Plus, with online applications, you can quickly screen prospective tenants – for free.
$7,207/mo
Rent Zestimate®
Refinance and save
$6,323/mo
Est. payment
Refinancing to a lower rate could help reduce your monthly payments and save thousands over the life of the loan.
$6,323/mo
Est. payment
Explore your selling options
Work with a Zillow partner agent
Leverage their expertise and Zillow's premium Showcase listings to get your home seen by more buyers.
Get startedList with your own agent
Get your home in front of millions of buyers by listing it on Zillow.
Learn how to do itSell it yourself
Take full control of how buyers see your home on Zillow by listing For Sale by Owner (FSBO).
List your homeWhat's special
Wood-burning fireplaceRanch style livingJack and jill bedroomsPrivate fully fenced yardUpdated master bathIrrigation systemLarge eat-in area
Zillow last checked:
Listing updated:
Listed by:
Michael Gobber, CNC,CSC,GRI 708-531-0800,
Century 21 Circle
Bought with:
Kenneth LaCombe
Chicagoland Brokers, Inc
Source: MRED as distributed by MLS GRID,MLS#: 12353454
Facts & features
Interior
Bedrooms & bathrooms
- Bedrooms: 5
- Bathrooms: 5
- Full bathrooms: 4
- 1/2 bathrooms: 1
Rooms
- Room types: Bedroom 5, Breakfast Room, Library, Recreation Room, Kitchen, Heated Sun Room, Deck
Primary bedroom
- Features: Flooring (Carpet), Window Treatments (All), Bathroom (Full, Double Sink, Whirlpool & Sep Shwr)
- Level: Main
- Area: 288 Square Feet
- Dimensions: 18X16
Bedroom 2
- Features: Flooring (Carpet), Window Treatments (All)
- Level: Main
- Area: 165 Square Feet
- Dimensions: 15X11
Bedroom 3
- Features: Flooring (Carpet), Window Treatments (All)
- Level: Main
- Area: 168 Square Feet
- Dimensions: 14X12
Bedroom 4
- Features: Flooring (Carpet), Window Treatments (All)
- Level: Second
- Area: 300 Square Feet
- Dimensions: 25X12
Bedroom 5
- Features: Flooring (Carpet)
- Level: Basement
- Area: 280 Square Feet
- Dimensions: 20X14
Breakfast room
- Features: Flooring (Ceramic Tile), Window Treatments (All)
- Level: Main
- Area: 100 Square Feet
- Dimensions: 10X10
Deck
- Features: Flooring (Hardwood)
- Level: Main
- Area: 100 Square Feet
- Dimensions: 10X10
Dining room
- Features: Flooring (Ceramic Tile), Window Treatments (All)
- Level: Main
- Area: 180 Square Feet
- Dimensions: 15X12
Family room
- Features: Flooring (Carpet)
- Level: Basement
- Area: 1566 Square Feet
- Dimensions: 54X29
Other
- Features: Flooring (Ceramic Tile), Window Treatments (All)
- Level: Main
- Area: 144 Square Feet
- Dimensions: 12X12
Kitchen
- Features: Kitchen (Island, Breakfast Room, Granite Counters), Flooring (Ceramic Tile), Window Treatments (All)
- Level: Main
- Area: 216 Square Feet
- Dimensions: 18X12
Kitchen 2nd
- Features: Flooring (Ceramic Tile)
- Level: Basement
- Area: 140 Square Feet
- Dimensions: 14X10
Laundry
- Features: Flooring (Ceramic Tile)
- Level: Main
- Area: 72 Square Feet
- Dimensions: 12X6
Library
- Features: Flooring (Hardwood), Window Treatments (All)
- Level: Main
- Area: 165 Square Feet
- Dimensions: 15X11
Living room
- Features: Flooring (Wood Laminate), Window Treatments (All)
- Level: Main
- Area: 550 Square Feet
- Dimensions: 25X22
Recreation room
- Features: Flooring (Carpet)
- Level: Basement
- Area: 392 Square Feet
- Dimensions: 28X14
Heating
- Natural Gas, Forced Air, Sep Heating Systems - 2+
Cooling
- Central Air
Appliances
- Included: Double Oven, Microwave, Dishwasher, Refrigerator, Washer, Dryer, Disposal, Down Draft, Electric Cooktop, Gas Oven
- Laundry: Main Level, In Unit, Laundry Closet, Sink
Features
- Cathedral Ceiling(s), 1st Floor Bedroom, 1st Floor Full Bath, Walk-In Closet(s), Open Floorplan, Granite Counters, Separate Dining Room
- Flooring: Laminate
- Windows: Skylight(s)
- Basement: Finished,Full
- Number of fireplaces: 1
- Fireplace features: Wood Burning, Living Room
Interior area
- Total structure area: 6,500
- Total interior livable area: 3,600 sqft
- Finished area below ground: 2,700
Property
Parking
- Total spaces: 3
- Parking features: Concrete, Garage Door Opener, On Site, Garage Owned, Attached, Garage
- Attached garage spaces: 3
- Has uncovered spaces: Yes
Accessibility
- Accessibility features: No Disability Access
Features
- Stories: 1.5
- Has spa: Yes
- Spa features: Indoor Hot Tub
- Fencing: Fenced
Lot
- Size: 0.3 Acres
- Dimensions: 162 X 153 X 70 X 81
Details
- Parcel number: 04291020240000
- Special conditions: None
- Other equipment: Central Vacuum, Intercom, Ceiling Fan(s), Sump Pump, Sprinkler-Lawn, Backup Sump Pump;
Construction
Type & style
- Home type: SingleFamily
- Architectural style: Traditional
- Property subtype: Single Family Residence
Materials
- Brick
- Roof: Asphalt
Condition
- New construction: No
- Year built: 1987
Utilities & green energy
- Electric: 200+ Amp Service
- Sewer: Public Sewer
- Water: Lake Michigan
Community & HOA
Community
- Features: Sidewalks
- Security: Carbon Monoxide Detector(s)
HOA
- Services included: None
Location
- Region: Glenview
Financial & listing details
- Price per square foot: $246/sqft
- Tax assessed value: $701,520
- Annual tax amount: $13,912
- Date on market: 5/1/2025
- Listing terms: Conventional
- Ownership: Fee Simple
Price history
| Date | Event | Price |
|---|---|---|
| 7/17/2025 | Sold | $885,000-0.3%$246/sqft |
Source:  MRED as distributed by MLS GRID #12353454 Report a problem MRED as distributed by MLS GRID #12353454 Report a problem | ||
| 5/6/2025 | Contingent | $888,000$247/sqft |
Source: MRED as distributed by MLS GRID #12353454 Report a problem | ||
| 5/1/2025 | Listed for sale | $888,000-0.8%$247/sqft |
Source: MRED as distributed by MLS GRID #12353454 Report a problem | ||
| 10/8/2020 | Listing removed | $895,000$249/sqft |
Source: Century 21 Affiliated #10845855 Report a problem | ||
| 9/3/2020 | Listed for sale | $895,000$249/sqft |
Source: Century 21 Affiliated #10845855 Report a problem | ||
Public tax history
| Year | Property taxes | Tax assessment |
|---|---|---|
| 2024 | $14,955 +7.5% | $70,152 |
| 2023 | $13,912 +0.9% | $70,152 |
| 2022 | $13,791 +48.9% | $70,152 +62.9% |
| 2021 | $9,263 +3.7% | $43,062 |
| 2020 | $8,929 +4.4% | $43,062 -8% |
| 2019 | $8,554 -25.8% | $46,807 -16.6% |
| 2018 | $11,525 +2.7% | $56,125 |
| 2017 | $11,219 -11.2% | $56,125 -11.7% |
| 2016 | $12,630 +0.4% | $63,533 +9.7% |
| 2015 | $12,578 +2.7% | $57,900 |
| 2014 | $12,253 +2.4% | $57,900 |
| 2013 | $11,971 +33.6% | $57,900 +20.7% |
| 2012 | $8,957 +6.5% | $47,983 |
| 2011 | $8,407 -13.5% | $47,983 -12.2% |
| 2010 | $9,718 +21.8% | $54,651 -22.8% |
| 2009 | $7,981 -15.7% | $70,798 -7% |
| 2008 | $9,463 +38.2% | $76,127 |
| 2007 | $6,847 -10.8% | $76,127 +30% |
| 2006 | $7,674 +2.2% | $58,537 |
| 2005 | $7,510 +2.9% | $58,537 |
| 2004 | $7,297 +6.6% | $58,537 +26.2% |
| 2003 | $6,846 +3.6% | $46,377 |
| 2002 | $6,608 -7% | $46,377 |
| 2001 | $7,106 +1.6% | $46,377 +0.6% |
| 2000 | $6,994 +2.1% | $46,109 |
| 1999 | $6,851 | $46,109 |
Find assessor info on the county website
Neighborhood: 60026
Nearby homes
- $961,4004 bd2 ba3k sqft4306 Westview Dr, Glenview, IL 60026Off Market
- $660,0004 bd5 ba2.9k sqft1915 Franklin Dr, Glenview, IL 60026Sold
- $1,054,3004 bd3 ba3.3k sqft1917 Franklin Dr, Glenview, IL 60026Off Market
- $1,058,4004 bd3 ba4k sqft4302 Westview Dr, Northbrook, IL 60062Off Market
- $1,123,8004 bd3 ba4.4k sqft1919 Franklin Dr, Glenview, IL 60026Off Market
- $1,003,4005 bd3 ba3.2k sqft1912 Franklin Dr, Glenview, IL 60026Off Market
- $871,8004 bd2 ba3.2k sqft1908 Franklin Dr, Glenview, IL 60026Off Market
- $64,0275 bd4 ba3.9k sqft1916 Franklin Dr, Glenview, IL 60026Off Market
Nearby schools
GreatSchools rating
- 8/10Henry Winkelman Elementary SchoolGrades: PK-5Distance: 0.3 mi
- 9/10Field SchoolGrades: 6-8Distance: 1.7 mi
- 9/10Glenbrook South High SchoolGrades: 9-12Distance: 0.6 mi
Schools provided by the listing agent
- Elementary: Henry Winkelman Elementary Schoo
- Middle: Field School
- High: Glenbrook South High School
- District: 31
Source: MRED as distributed by MLS GRID. This data may not be complete. We recommend contacting the local school district to confirm school assignments for this home.
Get a cash offer in 3 minutes
Find out how much your home could sell for in as little as 3 minutes with a no-obligation cash offer.
Estimated market value
$938,400
Get a cash offer in 3 minutes
Find out how much your home could sell for in as little as 3 minutes with a no-obligation cash offer.
Estimated market value
$938,400
- Illinois
- Cook County
- Glenview
- 60026
- 1911 Franklin Dr
Nearby cities
Nearby zip codes
Other Glenview Topics
