Welcome to 1911 Greenhaven Drive, a spacious and versatile home nestled in the highly desirable Greenwood Hills neighborhood of Richardson. Boasting 6 full bedrooms or 5 bedrooms and an office, over 2,800 square feet of living space, this rare layout offers flexibility for large families, multigenerational living, or a high-yield investment property. Step inside to find an expansive living area, a cozy brick fireplace, and a game or flex room perfect for entertaining. The open kitchen flows easily into the breakfast nook and overlooks the front yard — ideal for hosting or family gatherings. The primary suite is upstairs overlooking the backyard, while four other generously sized bedrooms also upstairs provide ample space for guests, home offices, or tenants. One additional bedroom downstairs can serve as a office, private guest bedroom or great for in-laws. Recent updates include a brand new HVAC system, designer carpet and padding, stainless steel appliances, baseboards, and fresh paint throughout. Other past updates include quartz countertops, painted cabinetry, bathroom floor tiles, water heater, and LVP flooring in the converted garage. Enjoy outdoor living with a spacious fenced backyard, mature shade trees, and a patio for grilling or relaxing. Situated on a large premium corner lot, the property also offers additional driveway space and excellent curb appeal. This home is just steps away from UT Dallas, minutes to the booming Telecom Corridor, shops, restaurants and the award-winning Mohawk Elementary and Pearce High School. Whether you're looking for a forever home with room to grow or an investment property with multiple exit strategies,1911 Greenhaven offers rare size, location, and upside in one of North Dallas’s strongest submarkets. Previously renting for $3,600 per mothmonth for the past four years, and priced well below market for a quick sell. Come see all of the possibilities that this property offers.
Sold
Price Unknown
1911 Greenhaven Dr, Richardson, TX 75080
5beds
2,811sqft
Single Family Residence
Built in 1969
9,016 Square Feet Lot
$480,300 Zestimate®
$--/sqft
$3,490 Estimated rent
Home value
$480,300
$442,000 - $524,000
$3,490/mo
Zestimate® history
Owner options
List your home for rent
$3,490/mo
Rent Zestimate®
Find your next renter with Zillow Rental Manager. Plus, with online applications, you can quickly screen prospective tenants – for free.
$3,490/mo
Rent Zestimate®
Refinance and save
Refinancing to a lower rate could help reduce your monthly payments and save thousands over the life of the loan.
Explore your selling options
Work with a Zillow partner agent
Leverage their expertise and Zillow's premium Showcase listings to get your home seen by more buyers.
Get startedList with your own agent
Get your home in front of millions of buyers by listing it on Zillow.
Learn how to do itSell it yourself
Take full control of how buyers see your home on Zillow by listing For Sale by Owner (FSBO).
List your homeWhat's special
Cozy brick fireplaceFresh paint throughoutLarge premium corner lotDesigner carpet and paddingStainless steel appliancesQuartz countertopsExcellent curb appeal
Zillow last checked:
Listing updated:
Listed by:
Brian Do 0749307 972-644-1000,
USA, REALTORS 972-644-1000,
Tina Do 0456927 972-644-1000,
USA, REALTORS
Bought with:
Hongzhu Liao
Sunet Group
Source: NTREIS,MLS#: 21129125
Facts & features
Interior
Bedrooms & bathrooms
- Bedrooms: 5
- Bathrooms: 3
- Full bathrooms: 2
- 1/2 bathrooms: 1
Primary bedroom
- Features: Stone Counters
- Level: Second
- Dimensions: 16 x 12
Bedroom
- Level: Second
- Dimensions: 14 x 10
Bedroom
- Level: Second
- Dimensions: 12 x 10
Bedroom
- Level: Second
- Dimensions: 14 x 12
Bedroom
- Level: Second
- Dimensions: 11 x 10
Breakfast room nook
- Features: Built-in Features
- Level: First
- Dimensions: 13 x 10
Dining room
- Level: First
- Dimensions: 13 x 10
Game room
- Features: Built-in Features
- Level: First
- Dimensions: 20 x 19
Kitchen
- Features: Breakfast Bar, Built-in Features, Eat-in Kitchen, Pantry, Stone Counters
- Level: First
- Dimensions: 13 x 10
Living room
- Features: Built-in Features
- Level: First
- Dimensions: 22 x 12
Utility room
- Level: First
- Dimensions: 7 x 7
Heating
- Central, Natural Gas
Cooling
- Central Air, Ceiling Fan(s), Electric, Window Unit(s)
Appliances
- Included: Double Oven, Dishwasher, Electric Cooktop, Electric Oven, Disposal, Microwave
- Laundry: Washer Hookup, Electric Dryer Hookup, Laundry in Utility Room
Features
- Wet Bar, Eat-in Kitchen, Granite Counters, Pantry, Walk-In Closet(s)
- Flooring: Carpet, Ceramic Tile, Wood
- Windows: Window Coverings
- Has basement: No
- Number of fireplaces: 1
- Fireplace features: Family Room, Gas Starter, Masonry, Wood Burning
Interior area
- Total interior livable area: 2,811 sqft
Property
Parking
- Parking features: Alley Access, Converted Garage, Driveway
- Has uncovered spaces: Yes
Features
- Levels: Two
- Stories: 2
- Patio & porch: Front Porch, Patio
- Exterior features: Rain Gutters
- Pool features: None
- Fencing: Barbed Wire
Lot
- Size: 9,016 Square Feet
- Features: Back Yard, Corner Lot, Lawn, Landscaped, Subdivision, Few Trees
Details
- Parcel number: 42084500230190000
Construction
Type & style
- Home type: SingleFamily
- Architectural style: Traditional,Detached
- Property subtype: Single Family Residence
Materials
- Brick
- Foundation: Slab
- Roof: Composition
Condition
- Year built: 1969
Utilities & green energy
- Sewer: Public Sewer
- Water: Public
- Utilities for property: Electricity Available, Natural Gas Available, Sewer Available, Separate Meters, Water Available
Community & HOA
Community
- Features: Curbs, Sidewalks
- Security: Carbon Monoxide Detector(s), Smoke Detector(s)
- Subdivision: Greenwood Hills 08
HOA
- Has HOA: No
Location
- Region: Richardson
Financial & listing details
- Tax assessed value: $469,000
- Annual tax amount: $9,764
- Date on market: 12/9/2025
- Cumulative days on market: 78 days
- Electric utility on property: Yes
Price history
| Date | Event | Price |
|---|---|---|
| 3/31/2026 | Sold | -- |
Source: NTREIS #21129125 Report a problem | ||
| 3/1/2026 | Pending sale | $494,888$176/sqft |
Source: NTREIS #21129125 Report a problem | ||
| 3/1/2026 | Contingent | $494,888$176/sqft |
Source: NTREIS #21129125 Report a problem | ||
| 12/9/2025 | Listed for sale | $494,888-0.2%$176/sqft |
Source: NTREIS #21129125 Report a problem | ||
| 8/23/2025 | Listing removed | $3,700$1/sqft |
Source: Zillow Rentals Report a problem | ||
| 6/8/2025 | Price change | $3,700-2.6%$1/sqft |
Source: Zillow Rentals Report a problem | ||
| 6/3/2025 | Listed for rent | $3,800$1/sqft |
Source: Zillow Rentals Report a problem | ||
| 5/22/2023 | Listing removed | -- |
Source: NTREIS #20247374 Report a problem | ||
| 4/24/2023 | Price change | $495,808-0.8%$176/sqft |
Source: NTREIS #20247374 Report a problem | ||
| 3/25/2023 | Listed for sale | $499,900$178/sqft |
Source: NTREIS #20247374 Report a problem | ||
| 3/23/2023 | Contingent | $499,900$178/sqft |
Source: NTREIS #20247374 Report a problem | ||
| 3/3/2023 | Price change | $499,9000%$178/sqft |
Source: NTREIS #20247374 Report a problem | ||
| 2/18/2023 | Price change | $499,980-2%$178/sqft |
Source: NTREIS #20247374 Report a problem | ||
| 2/12/2023 | Listed for sale | $509,980+27.5%$181/sqft |
Source: NTREIS #20247374 Report a problem | ||
| 3/29/2021 | Sold | -- |
Source: Ebby Halliday solds #14510393_75080 Report a problem | ||
| 2/25/2021 | Pending sale | $399,900$142/sqft |
Source: NTREIS #14510393 Report a problem | ||
| 2/3/2021 | Listed for sale | $399,900$142/sqft |
Source: NTREIS #14510393 Report a problem | ||
| 12/10/2020 | Listing removed | $399,900$142/sqft |
Source: Preston Keller Office #14382595 Report a problem | ||
| 8/20/2020 | Price change | $399,900-3.6%$142/sqft |
Source: Preston Keller Office #14382595 Report a problem | ||
| 7/31/2020 | Price change | $415,000-2.3%$148/sqft |
Source: Preston Keller Office #14382595 Report a problem | ||
| 7/8/2020 | Listed for sale | $424,900$151/sqft |
Source: Ebby Halliday, REALTORS #14382595 Report a problem | ||
Public tax history
| Year | Property taxes | Tax assessment |
|---|---|---|
| 2025 | $5,048 +0.1% | $469,000 |
| 2024 | $5,043 -7.8% | $469,000 -5.1% |
| 2023 | $5,468 +28.8% | $494,340 +32.8% |
| 2022 | $4,246 +91.6% | $372,300 |
| 2021 | $2,217 +11.5% | $372,300 +14.3% |
| 2020 | $1,987 +13.9% | $325,730 +8.4% |
| 2019 | $1,744 +6.9% | $300,360 +22.5% |
| 2018 | $1,632 -41.8% | $245,240 +8.6% |
| 2017 | $2,806 +3.9% | $225,730 +11.5% |
| 2016 | $2,701 +2.7% | $202,380 +13% |
| 2015 | $2,629 | $179,030 +6.5% |
| 2014 | $2,629 | $168,170 |
| 2013 | -- | -- |
| 2012 | -- | -- |
| 2011 | -- | -- |
| 2010 | -- | -- |
| 2009 | -- | -- |
| 2008 | -- | -- |
| 2007 | -- | -- |
| 2005 | -- | -- |
| 2004 | -- | -- |
| 2003 | -- | -- |
| 2002 | -- | -- |
| 2001 | -- | -- |
Find assessor info on the county website
Neighborhood: Greenwood Hills
Nearby homes
- $1,1001 bd4 ba3k sqft1911 Greenhaven Dr #A, Richardson, TX 75080For Rent

- $411,3003 bd3 ba1.8k sqft1913 Greenhaven Dr, Richardson, TX 75080Off Market
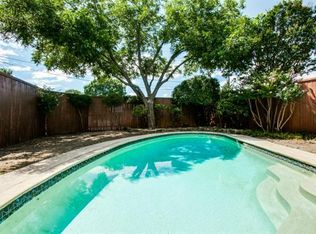
- $--4 bd2 ba1.8k sqft904 Vinecrest Ln, Richardson, TX 75080Sold

- $451,5004 bd2 ba1.9k sqft901 Vinecrest Ln, Richardson, TX 75080Off Market
- $--4 bd3 ba1.9k sqft1915 Greenhaven Dr, Richardson, TX 75080Sold
- $355,1003 bd2 ba1.3k sqft1910 Greenhaven Dr, Richardson, TX 75080Off Market
- $446,2003 bd2 ba1.9k sqft903 Vinecrest Ln, Richardson, TX 75080Off Market
- $424,6004 bd2 ba1.9k sqft906 Vinecrest Ln, Richardson, TX 75080Off Market
Nearby schools
GreatSchools rating
- 10/10Mohawk Elementary SchoolGrades: K-6Distance: 0.8 mi
- 6/10Richardson North Junior High SchoolGrades: 7-8Distance: 0.6 mi
- 6/10Pearce High SchoolGrades: 9-12Distance: 0.9 mi
Schools provided by the listing agent
- Elementary: Mohawk
- High: Pearce
- District: Richardson ISD
Source: NTREIS. This data may not be complete. We recommend contacting the local school district to confirm school assignments for this home.
Get a cash offer in 3 minutes
Find out how much your home could sell for in as little as 3 minutes with a no-obligation cash offer.
Estimated market value
$480,300
Get a cash offer in 3 minutes
Find out how much your home could sell for in as little as 3 minutes with a no-obligation cash offer.
Estimated market value
$480,300
- Texas
- Dallas County
- Richardson
- 75080
- Greenwood Hills
- 1911 Greenhaven Dr
Nearby cities
Nearby neighborhoods
Nearby zip codes
Other Richardson Topics
