OPEN HOUSE SUNDAY, NOVEMBER 16 FROM 1:00 - 3:00 PM! Welcome to this stunning 2-bedroom, 2-bath villa offering low-maintenance living in a peaceful cul-de-sac setting. Built just 10 years ago, this home features an open floor plan with an inviting eat-in kitchen and luxury vinyl plank flooring throughout. Enjoy easy living with snow removal, lawn care, spring and fall clean-up, mulching, and pruning all included—so you can spend more time relaxing on your extra-large patio with gazebo, overlooking the beautifully maintained association grounds. The spacious master suite includes a walk-in shower and large walk-in closet, while the second bedroom is conveniently located near a full bath with a tub/shower combo. A roomy laundry and pantry combination area adds extra storage and convenience. Located in a quiet, sidewalk-lined subdivision perfect for evening strolls, this villa combines comfort, style, and ease of living—inside and out.
Closed
$226,700
1911 Greyson Dr, Auburn, IN 46706
2beds
1,102sqft
Condominium
Built in 2015
-- sqft lot
$234,400 Zestimate®
$--/sqft
$1,541 Estimated rent
Home value
$234,400
Estimated sales range
Not available
$1,541/mo
Zestimate® history
Owner options
List your home for rent
$1,541/mo
Rent Zestimate®
Find your next renter with Zillow Rental Manager. Plus, with online applications, you can quickly screen prospective tenants – for free.
$1,541/mo
Rent Zestimate®
Refinance and save
$1,651/mo
Est. payment
Refinancing to a lower rate could help reduce your monthly payments and save thousands over the life of the loan.
$1,651/mo
Est. payment
Explore your selling options
Work with a Zillow partner agent
Leverage their expertise and Zillow's premium Showcase listings to get your home seen by more buyers.
Get startedList with your own agent
Get your home in front of millions of buyers by listing it on Zillow.
Learn how to do itSell it yourself
Take full control of how buyers see your home on Zillow by listing For Sale by Owner (FSBO).
List your homeWhat's special
Cul-de-sac settingExtra-large patio with gazeboBeautifully maintained association groundsSpacious master suiteInviting eat-in kitchenLarge walk-in closetOpen floor plan
Zillow last checked:
Listing updated:
Listed by:
Mary Anne Taylor Cell:260-235-1421,
North Eastern Group Realty
Bought with:
Amber Miller, RB20001177
Coldwell Banker Real Estate Group
Source: IRMLS,MLS#: 202545159
Facts & features
Interior
Bedrooms & bathrooms
- Bedrooms: 2
- Bathrooms: 2
- Full bathrooms: 2
- Main level bedrooms: 2
Bedroom 1
- Level: Main
Bedroom 2
- Level: Main
Kitchen
- Level: Main
- Area: 208
- Dimensions: 16 x 13
Living room
- Level: Main
- Area: 224
- Dimensions: 16 x 14
Heating
- Natural Gas, Forced Air
Cooling
- Central Air
Appliances
- Included: Disposal, Range/Oven Hook Up Elec, Dishwasher, Microwave, Refrigerator, Washer, Dryer-Gas, Electric Range
- Laundry: Gas Dryer Hookup
Features
- Cathedral Ceiling(s), Walk-In Closet(s), Laminate Counters, Eat-in Kitchen, Open Floorplan, Pantry, Stand Up Shower, Tub/Shower Combination, Main Level Bedroom Suite
- Doors: Six Panel Doors
- Has basement: No
- Has fireplace: No
- Fireplace features: None
Interior area
- Total structure area: 1,102
- Total interior livable area: 1,102 sqft
- Finished area above ground: 1,102
- Finished area below ground: 0
Property
Parking
- Total spaces: 2
- Parking features: Attached, Garage Door Opener, Concrete
- Attached garage spaces: 2
- Has uncovered spaces: Yes
Features
- Levels: One
- Stories: 1
- Patio & porch: Covered, Patio
- Fencing: None
Lot
- Size: 6,235 Square Feet
- Dimensions: 43 x 145
- Features: Level, City/Town/Suburb
Details
- Parcel number: 171004100088.000010
Construction
Type & style
- Home type: Condo
- Architectural style: Ranch
- Property subtype: Condominium
Materials
- Stone, Vinyl Siding
- Foundation: Slab
- Roof: Shingle
Condition
- New construction: No
- Year built: 2015
Utilities & green energy
- Sewer: City
- Water: City
Community & HOA
Community
- Features: Playground, Sidewalks
- Security: Smoke Detector(s)
- Subdivision: Masons Village
HOA
- Has HOA: Yes
- HOA fee: $215 quarterly
Location
- Region: Auburn
Financial & listing details
- Tax assessed value: $193,100
- Annual tax amount: $946
- Date on market: 11/7/2025
- Listing terms: Conventional
Price history
| Date | Event | Price |
|---|---|---|
| 1/12/2026 | Sold | $226,700-1.4% |
Source:  IRMLS #202545159 Report a problem IRMLS #202545159 Report a problem | ||
| 12/17/2025 | Pending sale | $229,900 |
Source: IRMLS #202545159 Report a problem | ||
| 11/7/2025 | Listed for sale | $229,900 |
Source: IRMLS #202545159 Report a problem | ||
Public tax history
| Year | Property taxes | Tax assessment |
|---|---|---|
| 2025 | $905 +2% | $193,100 +1.2% |
| 2024 | $887 +2% | $190,800 +3.9% |
| 2023 | $870 +2% | $183,600 +8% |
| 2022 | $853 +2% | $170,000 +11.8% |
| 2021 | $836 -21.3% | $152,000 +10.2% |
| 2020 | $1,063 +1.5% | $137,900 +3.2% |
| 2019 | $1,046 +7.2% | $133,600 +6.7% |
| 2018 | $976 +147.6% | $125,200 +5.9% |
| 2017 | $394 +2480.5% | $118,200 +60.4% |
| 2016 | $15 +409.3% | $73,700 +73600% |
| 2014 | $3 +13.6% | $100 |
| 2013 | $3 -4.3% | $100 |
| 2012 | $3 +6.2% | $100 |
| 2011 | $3 +4% | $100 |
| 2010 | $3 +9.6% | $100 |
| 2009 | $2 +6.5% | $100 |
| 2007 | $2 | $100 |
Find assessor info on the county website
Neighborhood: 46706
Nearby homes
- $242,8002 bd2 ba1.3k sqft1909 Greyson Dr, Auburn, IN 46706Off Market
- $207,5002 bd2 ba1.1k sqft1913 Greyson Dr, Auburn, IN 46706Sold

- $229,9002 bd2 ba1.1k sqft1907 Greyson Dr, Auburn, IN 46706Off Market
- $232,6002 bd2 ba1.1k sqft1907 Greyson Dr #D-4A, Auburn, IN 46706Off Market
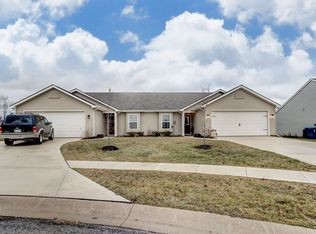
- $229,4002 bd2 ba1.2k sqft1915 Greyson Dr, Auburn, IN 46706Off Market
- $235,3002 bd2 ba1.1k sqft1905 Greyson Dr, Auburn, IN 46706Off Market
- $220,0002 bd1 ba1.1k sqft1917 Greyson Dr, Auburn, IN 46706Sold
- $212,0002 bd2 ba1.1k sqft1919 Greyson Dr, Auburn, IN 46706Sold
Nearby schools
GreatSchools rating
- 6/10McKenney-Harrison Elementary SchoolGrades: PK-5Distance: 1.5 mi
- 7/10Dekalb Middle SchoolGrades: 6-8Distance: 4 mi
- 7/10Dekalb High SchoolGrades: 9-12Distance: 3.8 mi
Schools provided by the listing agent
- Elementary: McKenney-Harrison
- Middle: Dekalb
- High: Dekalb
- District: Dekalb Central United
Source: IRMLS. This data may not be complete. We recommend contacting the local school district to confirm school assignments for this home.


Get pre-qualified for a loan
At Zillow Home Loans, we can pre-qualify you in as little as 5 minutes with no impact to your credit score.An equal housing lender. NMLS #10287.
Sell for more on Zillow
Get a Zillow Showcase℠ listing at no additional cost and you could sell for .
$234,400
2% more
+$4,688
With Zillow Showcase(estimated)
$239,088
- Indiana
- De Kalb County
- Auburn
- 46706
- 1911 Greyson Dr
Nearby cities
Nearby zip codes
Other Auburn Topics
