Nestled Just Minutes From The Heart Of Downtown Cary, This Captivating Waterfront Retreat Invites You To Experience A Life Of Unparalleled Luxury Along The Fox River. As You Approach, A Picturesque Double Lot Property Unfolds, Revealing Not Just A Home, But A Haven For Water Enthusiasts. The Private Boat Lifts, Capable Of Holding Three Boats, Stand As A Testament To The Exceptional Boating Experience That Awaits. Two Lifts, Each Accommodating 6,000 Lbs, And An Impressive 10,000 Lb Lift Promise Endless Journeys Along The Tranquil Fox River. The Allure Doesn't End There-A Second Lot Is Seamlessly Included In The Sale, Presenting A Private Waterfront Channel Adorned With A Seadoo Lift. Expand Your Horizons And Make Room For All Your Water Toys, Creating A Waterfront Playground That Knows No Bounds. Step Onto The Expansive Deck, A Masterfully Crafted Extension From The Dining Room To The Living Room, Where Panoramic Views Of The Fox River Unfold. Whether You're Hosting A Soiree Under The Stars Or Simply Enjoying A Quiet Morning Coffee, This Outdoor Oasis Is Designed To Elevate Every Moment. Inside, The Gourmet Kitchen Beckons With Custom Cabinets, Beautiful Quartz Counters, And A Stylish Tile Backsplash. The Dining Room, Bathed In Natural Light, Becomes The Perfect Backdrop For Intimate Gatherings With Family And Friends. The Family Room, Truly The Heart Of The Home, Boasts Vaulted Ceilings, Wood Beams, And A Brick Fireplace-A Warm Embrace Accentuated By The Rhythmic Flow Of The Fox River Just Beyond The Windows. As You Ascend To The Second Floor, A Sense Of Tranquility Envelops You. The Primary Suite, With Its Expansive Double Closet, Becomes A Private Retreat With Captivating Views Of The Fox River. Two Additional Bedrooms And A Meticulously Designed Full Bath Complete The Upper Level, Ensuring Both Comfort And Style. This Waterfront Gem Isn't Just A Home; It's A Lifestyle-A Rare Combination Of Luxury, Convenience, And Natural Beauty. Don't Miss The Chance To Call This Unique Property Your Own. Contact Us Today For An Exclusive Tour And Immerse Yourself In The Enchanting Waterside Living That Awaits.
Closed
$524,900
1911 Grove Ln, Cary, IL 60013
3beds
2,108sqft
Single Family Residence
Built in 1932
0.55 Acres Lot
$604,400 Zestimate®
$249/sqft
$2,573 Estimated rent
Home value
$604,400
$550,000 - $665,000
$2,573/mo
Zestimate® history
Owner options
List your home for rent
$2,573/mo
Rent Zestimate®
Find your next renter with Zillow Rental Manager. Plus, with online applications, you can quickly screen prospective tenants – for free.
$2,573/mo
Rent Zestimate®
Refinance and save
$4,057/mo
Est. payment
Refinancing to a lower rate could help reduce your monthly payments and save thousands over the life of the loan.
$4,057/mo
Est. payment
Explore your selling options
Work with a Zillow partner agent
Leverage their expertise and Zillow's premium Showcase listings to get your home seen by more buyers.
Get startedList with your own agent
Get your home in front of millions of buyers by listing it on Zillow.
Learn how to do itSell it yourself
Take full control of how buyers see your home on Zillow by listing For Sale by Owner (FSBO).
List your homeWhat's special
Brick fireplaceWaterfront gemPrivate waterfront channelWaterfront playgroundPrimary suitePicturesque double lot propertyNatural light
Zillow last checked:
Listing updated:
Listed by:
Jim Silva, ABR,BPOR,CRS,e-PRO,GRI,PSA,SFR 847-658-6556,
Five Star Realty, Inc
Bought with:
Jim Silva, ABR,BPOR,CRS,e-PRO,GRI,PSA,SFR
Five Star Realty, Inc
Source: MRED as distributed by MLS GRID,MLS#: 11932817
Facts & features
Interior
Bedrooms & bathrooms
- Bedrooms: 3
- Bathrooms: 2
- Full bathrooms: 1
- 1/2 bathrooms: 1
Rooms
- Room types: Deck
Primary bedroom
- Features: Flooring (Carpet)
- Level: Second
- Area: 176 Square Feet
- Dimensions: 16X11
Bedroom 2
- Features: Flooring (Carpet)
- Level: Second
- Area: 140 Square Feet
- Dimensions: 14X10
Bedroom 3
- Features: Flooring (Ceramic Tile)
- Level: Main
- Area: 143 Square Feet
- Dimensions: 13X11
Deck
- Features: Flooring (Hardwood)
- Level: Main
- Area: 532 Square Feet
- Dimensions: 28X19
Dining room
- Features: Flooring (Ceramic Tile)
- Level: Main
- Area: 144 Square Feet
- Dimensions: 12X12
Family room
- Features: Flooring (Hardwood)
- Level: Main
- Area: 378 Square Feet
- Dimensions: 21X18
Kitchen
- Features: Kitchen (Custom Cabinetry, Granite Counters, Updated Kitchen), Flooring (Ceramic Tile)
- Level: Main
- Area: 96 Square Feet
- Dimensions: 12X08
Laundry
- Features: Flooring (Ceramic Tile)
- Level: Main
- Area: 48 Square Feet
- Dimensions: 8X6
Living room
- Features: Flooring (Ceramic Tile)
- Level: Main
- Area: 273 Square Feet
- Dimensions: 21X13
Heating
- Natural Gas
Cooling
- Central Air
Appliances
- Included: Range, Microwave, Dishwasher, Refrigerator, Washer, Dryer
- Laundry: In Unit
Features
- High Ceilings, Granite Counters, Separate Dining Room
- Flooring: Hardwood, Carpet
- Basement: Unfinished,Partial
- Attic: Full
- Number of fireplaces: 1
- Fireplace features: Wood Burning Stove, Family Room
Interior area
- Total structure area: 2,923
- Total interior livable area: 2,108 sqft
Property
Parking
- Total spaces: 2.5
- Parking features: Concrete, Garage Door Opener, On Site, Garage Owned, Detached, Garage
- Garage spaces: 2.5
- Has uncovered spaces: Yes
Accessibility
- Accessibility features: No Disability Access
Features
- Stories: 2
- Patio & porch: Deck, Porch
- On waterfront: Yes
- Waterfront features: Lake Front, River Front
Lot
- Size: 0.55 Acres
- Dimensions: 115X238
Details
- Additional structures: Boat Dock
- Additional parcels included: 2019104017
- Parcel number: 2019105001
- Special conditions: None
Construction
Type & style
- Home type: SingleFamily
- Architectural style: Traditional
- Property subtype: Single Family Residence
Materials
- Aluminum Siding
- Foundation: Concrete Perimeter
- Roof: Asphalt
Condition
- New construction: No
- Year built: 1932
- Major remodel year: 2015
Details
- Builder model: 2 STORY
Utilities & green energy
- Electric: Circuit Breakers
- Sewer: Public Sewer
- Water: Public
Community & HOA
Community
- Features: Street Paved
- Security: Carbon Monoxide Detector(s)
HOA
- Services included: None
Location
- Region: Cary
Financial & listing details
- Price per square foot: $249/sqft
- Tax assessed value: $437,058
- Annual tax amount: $13,393
- Date on market: 1/26/2024
- Listing terms: Conventional
- Ownership: Fee Simple
Price history
| Date | Event | Price |
|---|---|---|
| 3/1/2024 | Sold | $524,900$249/sqft |
Source:  MRED as distributed by MLS GRID #11932817 Report a problem MRED as distributed by MLS GRID #11932817 Report a problem | ||
| 1/29/2024 | Contingent | $524,900$249/sqft |
Source: MRED as distributed by MLS GRID #11932817 Report a problem | ||
| 1/26/2024 | Listed for sale | $524,900$249/sqft |
Source: MRED as distributed by MLS GRID #11932817 Report a problem | ||
Public tax history
| Year | Property taxes | Tax assessment |
|---|---|---|
| 2025 | $11,093 +3% | $145,686 +8.1% |
| 2024 | $10,773 +1.6% | $134,757 +11.8% |
| 2023 | $10,604 -12.3% | $120,523 -11.2% |
| 2022 | $12,086 +4.4% | $135,673 +7.3% |
| 2021 | $11,572 +2.8% | $126,396 +3.7% |
| 2020 | $11,255 | $121,922 +4.5% |
| 2019 | -- | $116,694 +8.3% |
| 2018 | $10,475 +1.5% | $107,800 +6.2% |
| 2017 | $10,316 +0.2% | $101,554 +6.6% |
| 2016 | $10,292 | $95,248 +7.2% |
| 2013 | $10,292 | $88,854 -14.7% |
| 2011 | -- | $104,153 -6.4% |
| 2010 | -- | $111,310 -9.4% |
| 2009 | -- | $122,804 |
| 2008 | -- | $122,804 +27.7% |
| 2006 | -- | $96,152 +4.9% |
| 2005 | $6,046 +3.7% | $91,678 +7% |
| 2004 | $5,830 +2.9% | $85,712 +7.5% |
| 2003 | $5,663 +4% | $79,769 +7% |
| 2002 | $5,445 +2.3% | $74,551 +5.7% |
| 2001 | $5,324 +4.4% | $70,504 +3.7% |
| 2000 | $5,098 | $67,989 |
Find assessor info on the county website
Neighborhood: 60013
Nearby homes
- $36,966-- bd-- ba-- sqft1911 Grove Ln, Cary, IL 60013Off Market
- $284,1002 bd1 ba1k sqft1907 Grove Ln, Cary, IL 60013Off Market
- $304,0002 bd1 ba1.3k sqft1905 Grove Ln, Cary, IL 60013Off Market
- $576,3003 bd3 ba1.5k sqft1847 Grove Ln, Cary, IL 60013Off Market
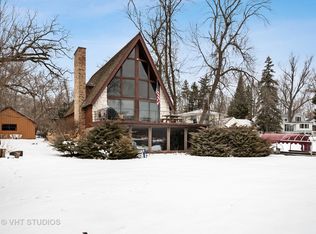
- $410,1004 bd2 ba1.4k sqft1903 Grove Ln, Cary, IL 60013Off Market
- $477,2003 bd3 ba1.6k sqft1917 Grove Ln, Cary, IL 60013Off Market
- $38,729-- bd-- ba-- sqft1917 Grove Ln, Cary, IL 60013Off Market
- $343,4002 bd2 ba1.2k sqft1817 Grove Ln, Cary, IL 60013Off Market
Nearby schools
GreatSchools rating
- 8/10Briargate Elementary SchoolGrades: 1-5Distance: 1.1 mi
- 7/10Cary Jr High SchoolGrades: 6-8Distance: 2.3 mi
- 10/10Cary-Grove Community High SchoolGrades: 9-12Distance: 1.8 mi
Schools provided by the listing agent
- Elementary: Briargate Elementary School
- Middle: Cary Junior High School
- High: Cary-Grove Community High School
- District: 26
Source: MRED as distributed by MLS GRID. This data may not be complete. We recommend contacting the local school district to confirm school assignments for this home.
Get a cash offer in 3 minutes
Find out how much your home could sell for in as little as 3 minutes with a no-obligation cash offer.
Estimated market value
$604,400
Get a cash offer in 3 minutes
Find out how much your home could sell for in as little as 3 minutes with a no-obligation cash offer.
Estimated market value
$604,400
- Illinois
- McHenry County
- Cary
- 60013
- 1911 Grove Ln
