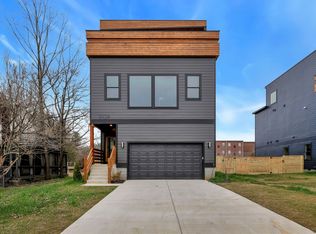
Experience elevated living in this stunning 3,508-square-foot luxury home just minutes from downtown Nashville. Designed for comfort and entertaining, this modern 4-bedroom, 4.5-bath residence features a spacious open-concept layout, soaring ceilings, abundant natural light, and designer finishes throughout. The chef-inspired kitchen offers stainless steel appliances, a walk-in pantry, tile backsplash, and ample space for gathering with family and friends. Each bedroom includes its own private bathroom, providing exceptional privacy and convenience. The primary suite serves as a true retreat with a spa-like bathroom featuring a soaking tub and oversized shower. The third-floor entertainment loft includes a wet bar and opens to a private deck showcasing breathtaking views of the Nashville skyline and Cumberland River. Additional features include hardwood and tile flooring throughout, a dedicated laundry room with pet washing station, attached two-car garage, and generous storage space. Perfect for executives, corporate relocations, medical professionals, traveling executives, or families seeking upscale living with easy access to downtown Nashville, Germantown, Tennessee State University, hospitals, and major employers. Property Features: 4 Bedrooms | 4.5 Bathrooms 3,508 Sq Ft Rooftop Entertainment Loft with Wet Bar Nashville Skyline & Cumberland River Views Two-Car Garage Luxury Finishes Throughout Hardwood & Tile Flooring Walk-In Pantry Pet Washing Station Minutes to Downtown Nashville Available for long-term lease. Corporate and executive housing inquiries welcome.
This property is off market, which means it's not currently listed for sale or rent on Zillow. This may be different from what's available on other websites or public sources.