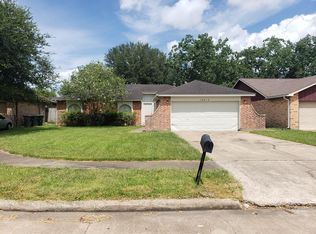
Well-maintained single-story home featuring a functional open-concept layout with vaulted ceilings and abundant natural light. The interior offers neutral paint, easy-care tile flooring throughout, spacious living and dining areas, and ceiling fans. The kitchen features dark wood cabinetry, granite countertops, breakfast-bar seating, an electric range, and ample counter and storage space. Bedrooms are comfortably sized, and the home includes an attached two-car garage. Outside, enjoy a spacious fenced backyard with a concrete patio and plenty of green space for outdoor activities and entertaining. Close to major freeways and toll roads for easy access.
Copyright notice - Data provided by HAR.com 2022 - All information provided should be independently verified.
House for rent
$1,700/moFees may apply
1911 Hammerwood Dr, Missouri City, TX 77489
3beds
1,323sqft
Price may not include required fees and charges. Learn more|
Singlefamily
Available now
No pets
Air conditioner, electric
Electric dryer hookup laundry
2 Attached garage spaces parking
Electric, natural gas
What's special
Neutral paintAttached two-car garageAbundant natural lightCeiling fansEasy-care tile flooring throughoutGranite countertopsVaulted ceilings
- 23 days |
- -- |
- -- |
Zillow last checked:
Listing updated:
Travel times

Let’s turn your rent into credit progress
Build credit history with every on-time payment and get credit for the payment you’re already making.
Facts & features
Interior
Bedrooms & bathrooms
- Bedrooms: 3
- Bathrooms: 2
- Full bathrooms: 2
Rooms
- Room types: 1 Living Area, Kitchen/Dining Combo, Utility Room in Garage
Heating
- Electric, Natural Gas
Cooling
- Air Conditioner, Electric
Appliances
- Included: Dishwasher, Electric Oven, Electric Range, Garbage Disposal, Microwave Oven
- Laundry: Electric Dryer Hookup, Hookups, Washer Hookup
Features
- All Bedrooms Down, En-Suite Bath, Walk-In Closet(s)
- Flooring: Tile
- Has fireplace: Yes
Interior area
- Total interior livable area: 1,323 sqft
Property
Parking
- Total spaces: 2
- Parking features: Attached, Garage
- Has attached garage: Yes
- Details: Contact manager
Features
- Stories: 1
- Exterior features: All Bedrooms Down, En-Suite Bath, Walk-In Closet(s)
Lot
- Features: Subdivided
Details
- Additional structures: Garage(s)
- Parcel number: 3850030020150907
Construction
Type & style
- Home type: SingleFamily
- Architectural style: Traditional
- Property subtype: SingleFamily
Condition
- Year built: 1979
Community & HOA
Location
- Region: Missouri City
Financial & listing details
- Lease term: 12 Months
Nearby apartments for rent


Price history
| Date | Event | Price |
|---|---|---|
| 8/20/2026 | Price change | $1,700-2.9%$1/sqft |
Source:  HAR #83888792 Report a problem HAR #83888792 Report a problem | ||
| 8/10/2026 | Listed for rent | $1,750+6.1%$1/sqft |
Source: HAR #83888792 Report a problem | ||
| 11/22/2023 | Listing removed | -- |
Source: HAR #66520212 Report a problem | ||
| 11/13/2023 | Price change | $1,650-2.9%$1/sqft |
Source: HAR #66520212 Report a problem | ||
| 9/28/2023 | Listed for rent | $1,700$1/sqft |
Source: HAR #66520212 Report a problem | ||
| 9/26/2023 | Listing removed | -- |
Source: Zillow Rentals Report a problem | ||
| 9/5/2023 | Listed for rent | $1,700$1/sqft |
Source: Zillow Rentals Report a problem | ||
Neighborhood: Hunters Glen
Nearby schools
GreatSchools rating
- 4/10Hunters Glen Elementary SchoolGrades: 2-5Distance: 0.4 mi
- 2/10Missouri City Middle SchoolGrades: 6-8Distance: 1.7 mi
- 3/10Thurgood Marshall High SchoolGrades: 9-12Distance: 0.8 mi