Skip main navigation
Pending
  • $799,000

    1911 Hartglen Cir, Katy, TX 77450

    5beds
    3,902sqft
    : 
    Loading
    Get pre-qualified
    Single Family Residence
    Built in 1997
    0.25 Acres Lot
    $769,600 Zestimate®
    $205/sqft
    $129/mo HOA

    What's special

    Private retreatDedicated officePremium lauzon wood floorsCovered patioOversized zero-entry rainfall showerCorner cul-de-sac lotDesigner lighting
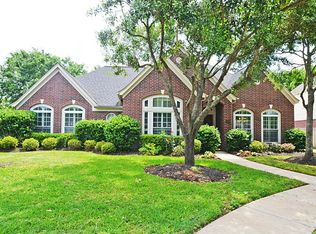
    Thoughtfully redesigned with high-quality custom finishes, 1911 Hartglen Circle offers a level of craftsmanship that truly must be seen to be appreciated. Nestled on a corner cul-de-sac lot just across from a path that leads to the Cinco Ranch Golf Course, the setting is every bit as impressive as the home itself. Inside you'll find premium Lauzon wood floors, designer lighting, a dedicated office, and a well-designed floorplan w/ 5 bedrooms & 3.5 baths. The custom chef's kitchen features ceiling-height cabinetry, marble backsplash, double ovens, and a spacious walk-in pantry w/ a coffee & wine bar. The spa-inspired primary suite offers an oversized zero-entry rainfall shower. 3-car tandem garage w/ space to accommodate a fourth vehicle. Resort-style pool and spa, covered patio, mature trees and lush landscaping create a private retreat. Pride of ownership is evident throughout North Lake Village. Top rated Katy ISD schools & minutes away from great shopping, dining & entertainment.
    10 days
    |
    358
    |
    29
    |

    Likely to sell faster than

    Zillow last checked:

    Listing updated:

    Listed by:

    Becky Matthews TREC #0763555 806-928-9141,

    CB&A, Realtors-Katy

    Source: HAR,MLS#: 91309754MLS Logo

      Facts & features

      Interior

      Bedrooms & bathrooms
      • Bedrooms: 5
      • Bathrooms: 4
      • Full bathrooms: 3
      • 1/2 bathrooms: 1
      Rooms
      • Room types: Family Room, Utility Room
      Primary bathroom
      • Features: Half Bath, Hollywood Bath, Primary Bath: Double Sinks, Primary Bath: Shower Only, Secondary Bath(s): Tub/Shower Combo, Vanity Area
      Kitchen
      • Features: Breakfast Bar, Island w/ Cooktop, Kitchen open to Family Room, Pantry, Pots/Pans Drawers, Under Cabinet Lighting, Walk-in Pantry
      Heating
      • Natural Gas
      Cooling
      • Ceiling Fan(s), Electric
      Appliances
      • Included: Disposal, Convection Oven, Double Oven, Electric Oven, Microwave, Gas Cooktop, Dishwasher
      • Laundry: Electric Dryer Hookup, Washer Hookup
      Features
      • Crown Molding, Formal Entry/Foyer, High Ceilings, Prewired for Alarm System, En-Suite Bath, Primary Bed - 1st Floor, Walk-In Closet(s)
      • Flooring: Carpet, Tile, Wood
      • Windows: Window Coverings
      • Number of fireplaces: 1
      • Fireplace features: Gas Log, Wood Burning
      Interior area
      • Total structure area: 3,902
      • Total interior livable area: 3,902 sqft
      Video & virtual tour

      Property

      Parking
      • Total spaces: 3
      • Parking features: Detached, Tandem, Garage Door Opener
      • Garage spaces: 3
      Features
      • Stories: 2
      • Patio & porch: Covered, Patio/Deck, Porch
      • Exterior features: Sprinkler System
      • Has private pool: Yes
      • Pool features: Gunite, Heated, In Ground, Pool/Spa Combo
      • Has spa: Yes
      • Spa features: Spa/Hot Tub, Private
      • Fencing: Back Yard
      Lot
      • Size: 0.25 Acres
      • Features: Back Yard, Corner Lot, Cul-De-Sac, Near Golf Course, Subdivided, 0 Up To 1/4 Acre
      Details
      • Parcel number: 1187610030010

      Construction

      Type & style
      • Home type: SingleFamily
      • Architectural style: Traditional
      • Property subtype: Single Family Residence
      Materials
      • Batts Insulation, Blown-In Insulation, Brick, Cement Siding
      • Foundation: Slab
      • Roof: Composition
      Condition
      • New construction: No
      • Year built: 1997
      Details
      • Builder name: Perry Homes

      Utilities & green energy

      • Water: Water District
      Green energy
      • Energy efficient items: Thermostat, Lighting, HVAC

      Community & HOA

      Community
      • Features: Subdivision Tennis Court
      • Security: Prewired for Alarm System
      • Subdivision: Cinco Ranch North Lake Village
      HOA
      • Has HOA: Yes
      • Amenities included: Golf Course, Jogging Path, Park, Picnic Area, Playground, Pond, Pool, Splash Pad, Stocked Pond, Tennis Court(s)
      • HOA fee: $1,550 annually
      Location
      • Region: Katy

      Financial & listing details

      • Price per square foot: $205/sqft
      • Tax assessed value: $662,594
      • Annual tax amount: $13,772
      • Date on market: 7/9/2026
      • Listing terms: Cash,Conventional,FHA,VA Loan
      • Ownership: Full Ownership
      • Road surface type: Concrete, Curbs, Gutters

        Estimated market value

        $769,600

        $731,000 - $808,000

        $4,739/mo

        Price history

        DateEventPrice
        7/14/2026Pending sale$799,000$205/sqft
        Source: HAR #91309754 Report a problem
        7/9/2026Listed for sale$799,000+53.9%$205/sqft
        Source: HAR #91309754 Report a problem
        12/19/2019Sold--
        Source: Agent Provided Report a problem
        11/18/2019Pending sale$519,000$133/sqft
        Source: Engel & V�lkers Katy #87108071 Report a problem
        11/6/2019Price change$519,000-1.9%$133/sqft
        Source: Engel & V�lkers Katy #87108071 Report a problem
        10/10/2019Listed for sale$529,000$136/sqft
        Source: Engel & Volkers Katy #87108071 Report a problem

        Public tax history

        YearProperty taxesTax assessment
        2025$12,232 +39.5%$662,594 +14.2%
        2024$8,765 +6.1%$580,082
        2023$8,259 -7.2%$580,082 +12.1%
        2022$8,897 $517,502 +6%
        2021-- $488,244 +1.9%
        2020$10,022 +6.7%$478,971
        2019$9,393 -12.6%$478,971 +1.8%
        2018$10,750 $470,617
        2017$10,750 +9.3%$470,617
        2016$9,832 +18%$470,617
        2015$8,333 $470,617 +14.8%
        2014$8,333 $409,836 +26.3%
        2013-- $324,417
        2012-- $324,417
        2011-- $324,417
        2010-- $324,417
        2009-- $324,417 +1.4%
        2007-- $319,925 +25.5%
        2006-- $255,000
        2005-- $255,000
        2004-- $255,000
        2003-- $255,000
        2002-- $255,000 -0.1%
        2001-- $255,200
        2000-- $255,200
        Find assessor info on the county website

        Monthly payment

        Est. payment

        Payment breakdown

        Explore the cost of this home by adjusting the details. Changes won't be saved.
        All calculations are estimates and provided by Zillow, Inc. for informational purposes only. Actual amounts may vary.
        HOA fees may include property taxes on listings classified as Co-Ops. Contact the listing agent and/or owner for fee details.
        Mortgage interest rates are dependent on a number of factors, including credit score, down payment, and repayment length. Interest rate data provided by Zillow Group Marketplace, Inc. as of 1/1/1970 from various mortgage lenders with which we have lead or other similar arrangements; the Estimated Payment is an average of those rates.
        See how much you could borrow to make a competitive offer.

        Climate risks

        Neighborhood: North Lake Village

        Getting around

        26 / 100
        Car-Dependent
        41 / 100
        Somewhat Bikeable

        Nearby schools

        GreatSchools rating
        Schools provided by the listing agent
        • Elementary: Fielder Elementary School
        • Middle: Beck Junior High School
        • High: Cinco Ranch High School

        Source: HAR. This data may not be complete. We recommend contacting the local school district to confirm school assignments for this home.

        A local agent can set up tours, give advice and negotiate with sellers.

        Browse local experts

        Similar homes