Spacious 5BR Home on 1 Acre with Finished Basement & Pool Welcome to this beautifully maintained 5-bedroom, 3-bath home perfectly situated on a quiet cul-de-sac with a full acre of land—offering privacy, comfort, and room to grow. Step inside to discover a split-bedroom plan on the main level with modern LVP flooring throughout, an updated kitchen featuring granite countertops, a breakfast bar, updated light fixtures, and modern appliance hookups. The refurbished fireplace with a floating mantel adds warmth and charm to the open-concept living area. Don’t miss the hidden gem — the door next to the refrigerator leads to a walk-up bonus area, perfect for a playroom, office, or additional storage. Upstairs, another door opens to even more potential finished space. The fully finished basement includes a full bathroom and offers endless options for a guest suite, media room, or home gym. Outside, you’ll find a true backyard retreat — an above-ground pool with surrounding decking, storage shed, and a newly rebuilt Trex deck that’s been doubled in size and fitted with solar post lighting and a Trex staircase for easy access to the basement or backyard. The fenced yard, approved by the HOA, keeps kids and pets safe while providing plenty of room to play. Additional upgrades include: Two new HVAC units Solar water purification system servicing the entire home Revised pool bridge base for added stability This home checks every box—space, style, and thoughtful updates throughout. Schedule your private showing today and experience all it has to offer!
Closed
$455,000
1911 Harvest Way, Loganville, GA 30052
5beds
4,356sqft
Single Family Residence, Residential
Built in 1995
1.02 Acres Lot
$461,600 Zestimate®
$104/sqft
$2,856 Estimated rent
Home value
$461,600
$379,000 - $563,000
$2,856/mo
Zestimate® history
Owner options
List your home for rent
$2,856/mo
Rent Zestimate®
Find your next renter with Zillow Rental Manager. Plus, with online applications, you can quickly screen prospective tenants – for free.
$2,856/mo
Rent Zestimate®
Refinance and save
$3,087/mo
Est. payment
Refinancing to a lower rate could help reduce your monthly payments and save thousands over the life of the loan.
$3,087/mo
Est. payment
Explore your selling options
Work with a Zillow partner agent
Leverage their expertise and Zillow's premium Showcase listings to get your home seen by more buyers.
Get startedList with your own agent
Get your home in front of millions of buyers by listing it on Zillow.
Learn how to do itSell it yourself
Take full control of how buyers see your home on Zillow by listing For Sale by Owner (FSBO).
List your homeWhat's special
Zillow last checked:
Listing updated:
Listed by:
Vileine Wilson,
HomeSmart 561-350-6527
Bought with:
Cindy Patat
Malcom and Malcom Realty Prof, LLC.
Source: FMLS GA,MLS#: 7679996
Facts & features
Interior
Bedrooms & bathrooms
- Bedrooms: 5
- Bathrooms: 3
- Full bathrooms: 3
- Main level bathrooms: 2
- Main level bedrooms: 3
Rooms
- Room types: Attic, Basement
Primary bedroom
- Features: Master on Main, Split Bedroom Plan
- Level: Master on Main, Split Bedroom Plan
Bedroom
- Features: Master on Main, Split Bedroom Plan
Primary bathroom
- Features: Double Vanity, Separate Tub/Shower, Soaking Tub, Vaulted Ceiling(s)
Dining room
- Features: Open Concept, Seats 12+
Kitchen
- Features: Cabinets White, Eat-in Kitchen, Pantry
Heating
- Central, Natural Gas
Cooling
- Ceiling Fan(s), Central Air
Appliances
- Included: Dishwasher, Microwave
- Laundry: In Kitchen, Laundry Room, Main Level, Sink
Features
- Double Vanity, Entrance Foyer, High Ceilings 9 ft Main, High Speed Internet, Vaulted Ceiling(s), Walk-In Closet(s)
- Flooring: Carpet, Laminate, Tile
- Windows: Insulated Windows
- Basement: Daylight,Exterior Entry,Finished,Finished Bath,Full,Interior Entry
- Number of fireplaces: 1
- Fireplace features: Blower Fan, Factory Built, Family Room, Gas Log, Gas Starter, Living Room
- Common walls with other units/homes: No Common Walls
Interior area
- Total structure area: 4,356
- Total interior livable area: 4,356 sqft
Property
Parking
- Total spaces: 2
- Parking features: Driveway, Garage, Garage Faces Side, Kitchen Level, Level Driveway
- Garage spaces: 2
- Has uncovered spaces: Yes
Accessibility
- Accessibility features: Accessible Approach with Ramp
Features
- Levels: One and One Half
- Stories: 1
- Patio & porch: Patio
- Exterior features: Private Yard, Storage
- Pool features: Above Ground
- Spa features: None
- Fencing: Back Yard,Chain Link
- Has view: Yes
- View description: Rural
- Waterfront features: None
- Body of water: None
Lot
- Size: 1.02 Acres
- Features: Back Yard, Cleared, Cul-De-Sac, Front Yard, Landscaped, Level
Details
- Parcel number: N052A00000032000
- Other equipment: None
- Horse amenities: None
Construction
Type & style
- Home type: SingleFamily
- Architectural style: Ranch,Traditional
- Property subtype: Single Family Residence, Residential
Materials
- Brick, Wood Siding
- Foundation: Slab
- Roof: Composition,Shingle
Condition
- Resale
- New construction: No
- Year built: 1995
Utilities & green energy
- Electric: 220 Volts in Laundry
- Sewer: Septic Tank
- Water: Public
- Utilities for property: Cable Available, Electricity Available, Phone Available
Green energy
- Energy efficient items: None
- Energy generation: None
Community & HOA
Community
- Features: None
- Security: None
- Subdivision: Fields At Shiloh
HOA
- Has HOA: Yes
- HOA fee: $295 annually
Location
- Region: Loganville
Financial & listing details
- Price per square foot: $104/sqft
- Tax assessed value: $411,080
- Annual tax amount: $4,907
- Date on market: 11/14/2025
- Cumulative days on market: 7 days
- Electric utility on property: Yes
- Road surface type: Concrete
Price history
| Date | Event | Price |
|---|---|---|
| 12/16/2025 | Sold | $455,000-1.1%$104/sqft |
Source:  FMLS GA #7679996 Report a problem FMLS GA #7679996 Report a problem | ||
| 12/2/2025 | Pending sale | $460,000$106/sqft |
Source:  GAMLS #10644069 Report a problem GAMLS #10644069 Report a problem | ||
| 11/14/2025 | Listed for sale | $460,000+15%$106/sqft |
Source: FMLS GA #7679996 Report a problem | ||
| 8/22/2022 | Sold | $400,000-5.9%$92/sqft |
Source: Public Record Report a problem | ||
| 6/22/2022 | Pending sale | $425,000$98/sqft |
Source: FMLS GA #7065038 Report a problem | ||
| 6/16/2022 | Contingent | $425,000$98/sqft |
Source: FMLS GA #7065038 Report a problem | ||
| 6/16/2022 | Pending sale | $425,000$98/sqft |
Source: GAMLS #10059006 Report a problem | ||
| 6/13/2022 | Listed for sale | $425,000+44.6%$98/sqft |
Source: GAMLS #10059006 Report a problem | ||
| 3/27/2007 | Sold | $294,000+54.8%$67/sqft |
Source: Public Record Report a problem | ||
| 10/11/1999 | Sold | $189,900+15.2%$44/sqft |
Source: Public Record Report a problem | ||
| 5/7/1996 | Sold | $164,900$38/sqft |
Source: Public Record Report a problem | ||
Public tax history
| Year | Property taxes | Tax assessment |
|---|---|---|
| 2024 | $4,907 -0.1% | $164,432 +2.3% |
| 2023 | $4,913 +14.9% | $160,792 +20.6% |
| 2022 | $4,276 +25.9% | $133,352 +30.2% |
| 2021 | $3,396 +0.5% | $102,392 +2.2% |
| 2020 | $3,379 +13.5% | $100,152 +13.4% |
| 2019 | $2,977 +1.4% | $88,312 +1.8% |
| 2018 | $2,936 -0.5% | $86,752 +8.7% |
| 2017 | $2,951 +10.5% | $79,792 +3.3% |
| 2016 | $2,672 -1.7% | $77,212 -0.2% |
| 2015 | $2,718 | $77,332 +8.9% |
| 2014 | $2,718 | $70,996 |
| 2013 | -- | -- |
| 2012 | -- | -- |
| 2011 | -- | -- |
| 2010 | -- | -- |
| 2009 | -- | -- |
| 2008 | -- | -- |
| 2007 | -- | -- |
| 2006 | -- | $246,099 +32.5% |
| 2005 | -- | $185,700 |
| 2004 | -- | $185,700 +4.6% |
| 2003 | -- | $177,580 |
| 2002 | -- | $177,580 +5.1% |
| 2001 | -- | $168,980 |
Find assessor info on the county website
Neighborhood: 30052
Nearby homes
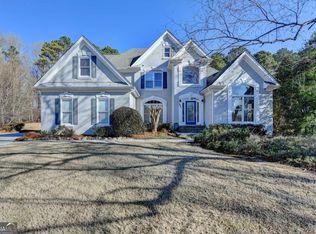
- $409,9004 bd3 ba2.7k sqft1921 Harvest Way, Loganville, GA 30052Sold
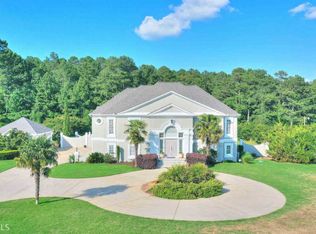
- $591,5004 bd5 ba3.8k sqft1891 Harvest Way, Loganville, GA 30052Off Market
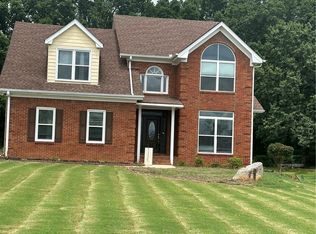
- $455,0006 bd5 ba4.3k sqft1931 Harvest Way, Loganville, GA 30052Sold
- $390,300-- bd2 ba2.7k sqft1900 Harvest Way, Loganville, GA 30052Off Market
- $852,300-- bd3 ba4.5k sqft4540 Center Hill Church Rd, Loganville, GA 30052Off Market
- $383,300-- bd1 ba1k sqft4540 Center Hill Church Rd, Loganville, GA 30052Off Market
- $420,1004 bd3 ba2.6k sqft1941 Harvest Way, Loganville, GA 30052Off Market
- $391,600-- bd2 ba2.4k sqft1881 Harvest Way, Loganville, GA 30052Off Market
Nearby schools
GreatSchools rating
- 9/10Youth Elementary SchoolGrades: PK-5Distance: 1.3 mi
- 7/10Youth Middle SchoolGrades: 6-8Distance: 1.4 mi
- 6/10Walnut Grove High SchoolGrades: 9-12Distance: 1.2 mi
Schools provided by the listing agent
- Elementary: Youth
- Middle: Youth
- High: Walnut Grove
Source: FMLS GA. This data may not be complete. We recommend contacting the local school district to confirm school assignments for this home.
Get a cash offer in 3 minutes
Find out how much your home could sell for in as little as 3 minutes with a no-obligation cash offer.
Estimated market value
$461,600
Get a cash offer in 3 minutes
Find out how much your home could sell for in as little as 3 minutes with a no-obligation cash offer.
Estimated market value
$461,600
- Georgia
- Walton County
- Loganville
- 30052
- 1911 Harvest Way
Nearby cities
Nearby zip codes
Other Loganville Topics
