Skip main navigation
Sold for $282,500
  • $282,500

    1911 Horlbeck St, Florence, SC 29505

    3beds
    1,430sqft
    Single Family Residence
    Built in 2022
    0.26 Acres Lot
    $264,400 Zestimate®
    $198/sqft
    $1,901 Estimated rent

    Home value

    $264,400

    $251,000 - $278,000

    $1,901/mo

    Zestimate® history
    Loading
    Loading...

    Owner options

    List your home for rent

    $1,901/mo

    Rent Zestimate®

    Find your next renter with Zillow Rental Manager. Plus, with online applications, you can quickly screen prospective tenants – for free.

    Learn more

    $1,901/mo

    Rent Zestimate®

    Refinance and save

    $1,625/mo

    Est. payment

    Refinancing to a lower rate could help reduce your monthly payments and save thousands over the life of the loan.

    See today's rates

    $1,625/mo

    Est. payment

    Explore your selling options

    Work with a Zillow partner agent

    Leverage their expertise and Zillow's premium Showcase listings to get your home seen by more buyers.

    Get started

    List with your own agent

    Get your home in front of millions of buyers by listing it on Zillow.

    Learn how to do it

    Sell it yourself

    Take full control of how buyers see your home on Zillow by listing For Sale by Owner (FSBO).

    List your home

    What's special

    Covered front porchStainless steel appliancesBuilt-in beverage nookOpen floor planExtended patioCovered back porchGranite counters
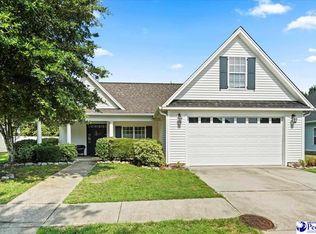
    Welcome home to the conveniently located and beautiful neighborhood of Wentworth Hall! This three bedroom, two bathroom home was built in 2022 and is in pristine condition. Features of this charming home include a desirable open floor plan, luxury vinyl flooring throughout, trey ceiling in the living room, built-in beverage nook, upgraded window blinds, auto docking system with speakers, music port, USB charging ports, and a Rinnai tankless hot water heater. The kitchen is highlighted with granite counters, stainless steel appliances, counter seating, and a large eat-in area. The owners suite includes a decorative trey ceiling, walk-in closet, and a bathroom with a double vanity, and walk-in shower. The exterior of this home includes a welcoming curb appeal, a covered front porch, a covered back porch, an extended patio with a great view to the adjacent field, upgraded landscaping with lighting, and a sprinkler system that covers the front, back and side yards. This home is situated in an ideal location in the neighborhood with the neighborhood pond as the front porch view and the open field as the back porch view. Don’t delay in seeing first hand all this charming home has to offer!

    Zillow last checked:

    Listing updated:

    Listed by:

    Natalie Taflinger 843-773-1728,

    Exp Realty Llc

    Bought with:

    Peggy M Collins, 6590

    C/b Mcmillan And Assoc.

    Source: Pee Dee Realtor Association,MLS#: 20250452MLS Logo

    Facts & features

    Interior

    Bedrooms & bathrooms
    • Bedrooms: 3
    • Bathrooms: 2
    • Full bathrooms: 2
    Heating
    • Central, Heat Pump
    Cooling
    • Central Air, Heat Pump
    Appliances
    • Included: Disposal, Dishwasher, Microwave, Range, Refrigerator
    • Laundry: Wash/Dry Cnctn.
    Features
    • Entrance Foyer, Ceiling Fan(s), Attic, Walk-In Closet(s), High Ceilings, Tray Ceiling(s), Solid Surface Countertops
    • Flooring: Vinyl
    • Windows: Insulated Windows, Blinds
    • Attic: Pull Down Stairs
    • Has fireplace: No
    • Fireplace features: None
    Interior area
    • Total structure area: 1,430
    • Total interior livable area: 1,430 sqft

    Property

    Parking
    • Total spaces: 2
    • Parking features: Attached
    • Attached garage spaces: 2
    Features
    • Levels: One
    • Stories: 1
    • Patio & porch: Porch, Patio
    • Exterior features: Sprinkler System, Covered Outdoor Ceiling Fan
    Lot
    • Size: 0.26 Acres
    Details
    • Parcel number: 1510501098

    Construction

    Type & style
    • Home type: SingleFamily
    • Architectural style: Traditional
    • Property subtype: Single Family Residence
    Materials
    • Vinyl Siding
    • Foundation: Raised
    • Roof: Shingle
    Condition
    • Year built: 2022

    Utilities & green energy

    • Sewer: Public Sewer
    • Water: Public

    Community & neighborhood

    Location
    • Region: Florence
    • Subdivision: Wentworth Hall

    Price history

    DateEventPrice
    3/13/2025Sold$282,500-0.9%$198/sqft
    Source: Pee Dee Realtor Association #20250452 Report a problem
    2/10/2025Contingent$285,000$199/sqft
    Source: Pee Dee Realtor Association #20250452 Report a problem
    2/6/2025Listed for sale$285,000+5.2%$199/sqft
    Source: Pee Dee Realtor Association #20250452 Report a problem
    10/28/2022Sold$271,000$190/sqft
    Source: Public Record Report a problem

    Public tax history

    YearProperty taxesTax assessment
    2025-- $269,351
    2024-- $269,351 +2.3%
    2023-- $263,304 +558.3%
    2022-- $40,000 +33.3%
    2021-- $30,000
    2020-- $30,000

    Find assessor info on the county website

    Neighborhood: 29505

    Nearby schools

    GreatSchools rating
    Schools provided by the listing agent
    • Elementary: Briggs
    • Middle: Southside
    • High: South Florence

    Source: Pee Dee Realtor Association. This data may not be complete. We recommend contacting the local school district to confirm school assignments for this home.

    Get pre-qualified for a loan
    At Zillow Home Loans, we can pre-qualify you in as little as 5 minutes with no impact to your credit score.

    An equal housing lender. NMLS #10287.

    Sell for more on Zillow
    Get a Zillow Showcase℠ listing at no additional cost and you could sell for .
    $264,400
    2% more
    +$5,288
    With Zillow Showcase(estimated)
    $269,688