Welcome to your dream home in the highly desirable Charleston Village subdivision of Apex! Nestled on a private and deep lot spanning over 1/3 of an acre, this stunning property offers the perfect blend of comfort, charm, and convenience. Enjoy serene views of your expansive backyard from the back patio or the inviting three-seasons room—an ideal space for morning coffee or evening relaxation. Step inside to discover a spacious and open floor plan featuring four bedrooms plus a bonus room, providing plenty of room for both daily living and entertaining. The main floor boasts durable bamboo floors, a cozy family room with a gas fireplace and custom slate tile surround, and a bright eat-in kitchen with granite countertops, a breakfast bar, and slate tile backsplash. You'll also find a formal dining room, a home office, and a main-floor bedroom—perfect for guests or multi-generational living. Functional details like two pantries, custom woodwork, and a mudroom-style entry off the garage with a coat area and built-in bench with shoe storage make this home as practical as it is beautiful. Upstairs, the spacious primary suite features a large walk-in closet and a tiled ensuite bathroom complete with a soaking tub and separate shower. Two additional bedrooms, a secondary bathroom, and a generous bonus room provide ample space for family, hobbies, or a home gym. Don't miss the oversized 12' x 6.1' laundry room for added convenience. This home is part of a welcoming community with a pool, playground, and greenway access. Ideally located near the Cary border, you'll have quick access to Beaver Creek shopping, top-rated schools, dining, grocery stores, and major highways. This lovely subdivision offers a greenway, pool, playground and covered picnic area. Don't miss the opportunity to make this extraordinary house your new home! Washer and dryer convey.
Sold for $720,000
$720,000
1911 Housatonic Ct, Apex, NC 27523
4beds
2,868sqft
Single Family Residence, Residential
Built in 2001
0.34 Acres Lot
$708,400 Zestimate®
$251/sqft
$2,879 Estimated rent
Home value
$708,400
$673,000 - $744,000
$2,879/mo
Zestimate® history
Owner options
List your home for rent
$2,879/mo
Rent Zestimate®
Find your next renter with Zillow Rental Manager. Plus, with online applications, you can quickly screen prospective tenants – for free.
$2,879/mo
Rent Zestimate®
Refinance and save
$4,369/mo
Est. payment
Refinancing to a lower rate could help reduce your monthly payments and save thousands over the life of the loan.
$4,369/mo
Est. payment
Explore your selling options
Work with a Zillow partner agent
Leverage their expertise and Zillow's premium Showcase listings to get your home seen by more buyers.
Get startedList with your own agent
Get your home in front of millions of buyers by listing it on Zillow.
Learn how to do itSell it yourself
Take full control of how buyers see your home on Zillow by listing For Sale by Owner (FSBO).
List your homeWhat's special
Gas fireplaceMain-floor bedroomCustom woodworkCustom slate tile surroundBreakfast barHome officeGenerous bonus room
Zillow last checked:
Listing updated:
Listed by:
Jim Butterworth 919-650-8172,
NorthGroup Real Estate, Inc.,
Dan Butterworth 919-368-6888,
NorthGroup Real Estate, Inc.
Bought with:
Cindy Leonard, 156371
RE/MAX United
Source: Doorify MLS,MLS#: 10092060
Facts & features
Interior
Bedrooms & bathrooms
- Bedrooms: 4
- Bathrooms: 3
- Full bathrooms: 2
- 1/2 bathrooms: 1
Heating
- Forced Air
Cooling
- Central Air
Appliances
- Included: Electric Range
Features
- Flooring: Hardwood, Tile
- Basement: Crawl Space
- Has fireplace: Yes
- Fireplace features: Family Room
Interior area
- Total structure area: 2,868
- Total interior livable area: 2,868 sqft
- Finished area above ground: 2,868
- Finished area below ground: 0
Property
Parking
- Total spaces: 6
- Parking features: Garage - Attached, Open
- Attached garage spaces: 2
- Uncovered spaces: 4
Features
- Levels: Two
- Stories: 2
- Has view: Yes
Lot
- Size: 0.34 Acres
Details
- Parcel number: 0743016019
- Special conditions: Standard
Construction
Type & style
- Home type: SingleFamily
- Architectural style: Transitional
- Property subtype: Single Family Residence, Residential
Materials
- Fiber Cement
- Foundation: Permanent
- Roof: Shingle
Condition
- New construction: No
- Year built: 2001
Details
- Builder name: Drees Homes
Utilities & green energy
- Sewer: Public Sewer
- Water: Public
Community & HOA
Community
- Subdivision: Charleston Village
HOA
- Has HOA: Yes
- Amenities included: Pool
- Services included: Unknown
- HOA fee: $51 monthly
Location
- Region: Apex
Financial & listing details
- Price per square foot: $251/sqft
- Tax assessed value: $688,577
- Annual tax amount: $5,591
- Date on market: 4/26/2025
Price history
| Date | Event | Price |
|---|---|---|
| 5/30/2025 | Sold | $720,000-1.4%$251/sqft |
Source:  Doorify MLS #10092060 Report a problem Doorify MLS #10092060 Report a problem | ||
| 5/3/2025 | Pending sale | $729,900$254/sqft |
Source: Doorify MLS #10092060 Report a problem | ||
| 4/29/2025 | Price change | $729,900-2%$254/sqft |
Source: Doorify MLS #10092060 Report a problem | ||
| 4/25/2025 | Listed for sale | $745,000+239.4%$260/sqft |
Source: Doorify MLS #10092060 Report a problem | ||
| 11/19/2001 | Sold | $219,500$77/sqft |
Source: Public Record Report a problem | ||
Public tax history
| Year | Property taxes | Tax assessment |
|---|---|---|
| 2025 | $5,720 +2.3% | $688,577 +5.5% |
| 2024 | $5,592 +14% | $652,822 +46.6% |
| 2023 | $4,907 +6.5% | $445,455 |
| 2022 | $4,606 +4% | $445,455 |
| 2021 | $4,430 +1% | $445,455 |
| 2020 | $4,385 +12.8% | $445,455 +30.8% |
| 2019 | $3,887 | $340,489 |
| 2018 | $3,887 +14.1% | $340,489 |
| 2017 | $3,408 +1.5% | $340,489 |
| 2016 | $3,359 -0.1% | $340,489 +2.4% |
| 2015 | $3,362 +3.7% | $332,661 |
| 2014 | $3,240 | $332,661 |
| 2013 | -- | $332,661 |
| 2012 | -- | $332,661 |
| 2011 | -- | $332,661 |
| 2010 | -- | $332,661 |
| 2009 | -- | $332,661 |
| 2008 | -- | -- |
| 2007 | -- | -- |
| 2006 | -- | -- |
| 2005 | -- | -- |
| 2004 | -- | -- |
| 2003 | -- | -- |
| 2002 | -- | -- |
Find assessor info on the county website
Neighborhood: 27523
Nearby homes
- $794,4004 bd2 ba2 sqft1913 Housatonic Ct, Apex, NC 27523Off Market
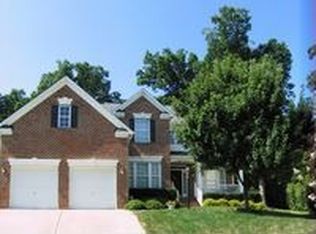
- $582,2003 bd2 ba2k sqft1909 Housatonic Ct, Apex, NC 27523Off Market
- $717,5004 bd3 ba2.7k sqft1907 Housatonic Ct, Apex, NC 27523Off Market
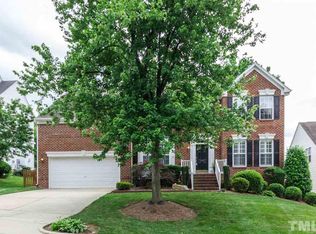
- $713,1004 bd3 ba2.8k sqft1915 Housatonic Ct, Apex, NC 27502Off Market
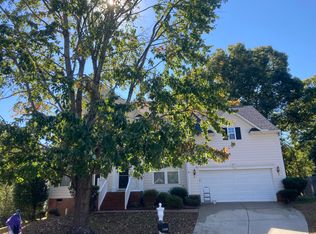
- $648,100-- bd2 ba2.3k sqft1812 Beaudet Ln, Apex, NC 27523Off Market
- $667,9004 bd2 ba2.6k sqft1814 Beaudet Ln, Apex, NC 27523Off Market
- $309,4424 bd3 ba2.8k sqft1915 Housatonic Ct, Apex, NC 27523Off Market
- $595,0003 bd3 ba2k sqft1810 Beaudet Ln, Apex, NC 27523Sold
Nearby schools
GreatSchools rating
- 9/10Salem ElementaryGrades: PK-5Distance: 0.7 mi
- 10/10Salem MiddleGrades: 6-8Distance: 0.8 mi
- 10/10Green Hope HighGrades: 9-12Distance: 3.2 mi
Schools provided by the listing agent
- Elementary: Wake - Salem
- Middle: Wake - Salem
- High: Wake - Green Hope
Source: Doorify MLS. This data may not be complete. We recommend contacting the local school district to confirm school assignments for this home.
Get a cash offer in 3 minutes
Find out how much your home could sell for in as little as 3 minutes with a no-obligation cash offer.
Estimated market value
$708,400
Get a cash offer in 3 minutes
Find out how much your home could sell for in as little as 3 minutes with a no-obligation cash offer.
Estimated market value
$708,400
- North Carolina
- Wake County
- Apex
- 27523
- 1911 Housatonic Ct
Nearby cities
Nearby zip codes
Other Apex Topics
