GREAT HOME IN BUFFALO CREEK COUNTRY CLUB ESTATES BEING SOLD AS IS. SELLER BOUGHT THE HOME FOR HER GRANDMOTHER AND HAS NEVER OCCUPIED THE PROPERTY. HOME HAS THE PRIMARY AND A SECOND BEDROOM DOWNSTAIRS WITH 2 FULL BATHS. A HALF BATH RIGHT OFF THE BACK YARD IS PERFECT IF YOU ADD A SWIMMING POOL. THIRD BEDROOM UP STAIRS HAS PRIVATE FULL BATH AND THE 4TH BEDROOM UPSTAIRS HAS ACCESS TO A FULL BATH THAT CAN BE LOCKED TO MAKE PRIVATE. GREAT OPEN FLOORPLAN WHERE THE KITCHEN AND LIVING ROOM FLOW TOGETHER. THE LIVING ROOM AND FORMAL LIVING DOWNSTAIRS BOTH HAVE GAS LOG FIREPLACES. SELLER HAD THE INTERIOR PAINTED AN EGGSHELL COLOR THROUGHOUT THE HOME AND FIXED ALL 32 WINDOWS IN THE HOME. WITH A LITLE MORE TLC YOU WOULD BE WALKING INTO A BIG EQUITY POSITION. BRING YOUR INVESTORS OR YOUR DIY CLIENTS.
Sold
Price Unknown
1911 Kings Pass, Heath, TX 75032
4beds
4,229sqft
Single Family Residence
Built in 2001
0.47 Acres Lot
$718,700 Zestimate®
$--/sqft
$5,130 Estimated rent
Home value
$718,700
$661,000 - $783,000
$5,130/mo
Zestimate® history
Owner options
List your home for rent
$5,130/mo
Rent Zestimate®
Find your next renter with Zillow Rental Manager. Plus, with online applications, you can quickly screen prospective tenants – for free.
$5,130/mo
Rent Zestimate®
Refinance and save
$165/mo
Est. payment
Refinancing to a lower rate could help reduce your monthly payments and save thousands over the life of the loan.
$165/mo
Est. payment
Explore your selling options
Work with a Zillow partner agent
Leverage their expertise and Zillow's premium Showcase listings to get your home seen by more buyers.
Get startedList with your own agent
Get your home in front of millions of buyers by listing it on Zillow.
Learn how to do itSell it yourself
Take full control of how buyers see your home on Zillow by listing For Sale by Owner (FSBO).
List your homeWhat's special
Formal living downstairsHalf bath
Zillow last checked:
Listing updated:
Listed by:
Robert Murray 0466346 214-334-4632,
Robert C. Murray Realty 214-334-4632
Bought with:
Alexandra Parnes
JPAR - Rockwall
Source: NTREIS,MLS#: 20553985
Facts & features
Interior
Bedrooms & bathrooms
- Bedrooms: 4
- Bathrooms: 5
- Full bathrooms: 4
- 1/2 bathrooms: 1
Primary bedroom
- Features: Dual Sinks, Double Vanity, En Suite Bathroom, Jetted Tub, Linen Closet, Sitting Area in Primary, Separate Shower, Walk-In Closet(s)
- Level: First
- Dimensions: 17 x 15
Bedroom
- Features: Ceiling Fan(s)
- Level: First
- Dimensions: 12 x 13
Bedroom
- Features: Ceiling Fan(s), Walk-In Closet(s)
- Level: Second
- Dimensions: 13 x 12
Bedroom
- Features: Ceiling Fan(s), Walk-In Closet(s)
- Level: Second
- Dimensions: 13 x 12
Breakfast room nook
- Features: Built-in Features, Ceiling Fan(s)
- Level: First
- Dimensions: 10 x 9
Dining room
- Features: Ceiling Fan(s)
- Level: First
- Dimensions: 15 x 12
Game room
- Level: Second
- Dimensions: 30 x 12
Kitchen
- Features: Breakfast Bar, Built-in Features, Eat-in Kitchen, Granite Counters, Kitchen Island, Pantry, Walk-In Pantry
- Level: First
- Dimensions: 14 x 16
Living room
- Features: Built-in Features, Fireplace
- Level: First
- Dimensions: 17 x 17
Living room
- Features: Fireplace
- Level: First
- Dimensions: 15 x 12
Living room
- Features: Built-in Features
- Level: Second
- Dimensions: 20 x 14
Office
- Features: Built-in Features, Ceiling Fan(s)
- Level: First
- Dimensions: 12 x 13
Utility room
- Features: Built-in Features, Utility Room, Utility Sink
- Level: First
- Dimensions: 10 x 6
Heating
- Central, Natural Gas
Cooling
- Central Air, Electric
Appliances
- Included: Some Gas Appliances, Dishwasher, Gas Cooktop, Disposal, Gas Water Heater, Microwave, Plumbed For Gas, Refrigerator
Features
- Built-in Features, Chandelier, Double Vanity, Eat-in Kitchen, High Speed Internet, Kitchen Island, Open Floorplan, Pantry, Cable TV, Walk-In Closet(s), Wired for Sound
- Has basement: No
- Number of fireplaces: 2
- Fireplace features: Gas, Gas Log, Living Room
Interior area
- Total interior livable area: 4,229 sqft
Property
Parking
- Total spaces: 3
- Parking features: Concrete, Door-Multi, Oversized
- Attached garage spaces: 3
Features
- Levels: Two
- Stories: 2
- Patio & porch: Balcony
- Exterior features: Balcony
- Pool features: None
- Fencing: Fenced,Metal
Lot
- Size: 0.47 Acres
Details
- Parcel number: 000000051771
Construction
Type & style
- Home type: SingleFamily
- Architectural style: Detached
- Property subtype: Single Family Residence
- Attached to another structure: Yes
Condition
- Year built: 2001
Utilities & green energy
- Sewer: Public Sewer
- Water: Public
- Utilities for property: Electricity Available, Natural Gas Available, Sewer Available, Separate Meters, Water Available, Cable Available
Community & HOA
Community
- Features: Sidewalks
- Subdivision: Buffalo Creek Country Club Estate
HOA
- Has HOA: Yes
- Services included: All Facilities
- HOA fee: $165 quarterly
- HOA name: GODWIN COMPNAY
- HOA phone: 512-502-7515
Location
- Region: Heath
Financial & listing details
- Tax assessed value: $649,500
- Annual tax amount: $11,800
- Date on market: 3/11/2024
- Cumulative days on market: 3 days
- Electric utility on property: Yes
Price history
| Date | Event | Price |
|---|---|---|
| 4/5/2024 | Sold | -- |
Source: NTREIS #20553985 Report a problem | ||
| 3/21/2024 | Pending sale | $624,000$148/sqft |
Source: NTREIS #20553985 Report a problem | ||
| 3/11/2024 | Listing removed | -- |
Source: NTREIS #20553985 Report a problem | ||
| 3/8/2024 | Listed for sale | $624,000+24.8%$148/sqft |
Source: NTREIS #20553985 Report a problem | ||
| 5/31/2017 | Listing removed | $499,900$118/sqft |
Source: Ebby Halliday, REALTORS #13535697 Report a problem | ||
| 5/5/2017 | Pending sale | $499,900$118/sqft |
Source: Ebby Halliday, REALTORS #13535697 Report a problem | ||
| 4/25/2017 | Price change | $499,900-2%$118/sqft |
Source: Ebby Halliday, REALTORS #13535697 Report a problem | ||
| 3/16/2017 | Price change | $510,000-2.8%$121/sqft |
Source: Ebby Halliday, REALTORS #13535697 Report a problem | ||
| 2/10/2017 | Listed for sale | $524,900-0.7%$124/sqft |
Source: Ebby Halliday, REALTORS #13535697 Report a problem | ||
| 1/1/2017 | Listing removed | $528,500$125/sqft |
Source: Nathan Grace Real Estate,LLC #13455030 Report a problem | ||
| 10/3/2016 | Price change | $528,500-1.2%$125/sqft |
Source: Nathan Grace Real Estate,LLC #13455030 Report a problem | ||
| 9/4/2016 | Price change | $535,000-0.6%$127/sqft |
Source: Nathan Grace Real Estate,LLC #13455030 Report a problem | ||
| 8/10/2016 | Price change | $538,000-2.2%$127/sqft |
Source: Dallas City Center Realtors #13398681 Report a problem | ||
| 6/13/2016 | Listed for sale | $549,999$130/sqft |
Source: Dallas City Center Realtors #13398681 Report a problem | ||
Public tax history
| Year | Property taxes | Tax assessment |
|---|---|---|
| 2025 | $8,856 -40.9% | $649,500 -26.7% |
| 2024 | $14,983 +27% | $885,569 +18% |
| 2023 | $11,800 -11.6% | $750,310 +1.1% |
| 2022 | $13,343 +28.6% | $742,010 +37.8% |
| 2021 | $10,373 +3.2% | $538,575 +7.2% |
| 2020 | $10,050 | $502,601 +2.3% |
| 2019 | -- | $491,093 +0.4% |
| 2018 | $10,501 -3.7% | $489,000 -4.2% |
| 2017 | $10,902 +16.8% | $510,250 -2.2% |
| 2016 | $9,333 | $521,620 +18.5% |
| 2015 | $9,333 | $440,250 +4.3% |
| 2014 | $9,333 | $422,050 +8.4% |
| 2013 | -- | $389,370 -0.8% |
| 2012 | -- | $392,650 -9.5% |
| 2011 | -- | $433,770 -0.8% |
| 2010 | -- | $437,450 -0.8% |
| 2009 | -- | $441,150 -0.8% |
| 2008 | -- | $444,840 |
| 2007 | -- | $444,840 +1.1% |
| 2006 | -- | $440,130 +7.5% |
| 2005 | -- | $409,310 |
| 2004 | -- | $409,310 +2.1% |
| 2003 | -- | $400,950 |
| 2002 | -- | $400,950 +300.9% |
| 2001 | -- | $100,000 |
Find assessor info on the county website
Neighborhood: 75032
Nearby homes
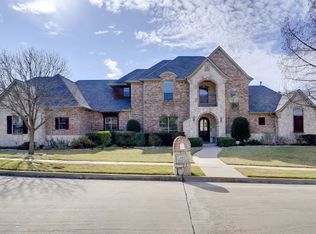
- $--4 bd5 ba4.1k sqft1913 Kings Pass, Heath, TX 75032Sold
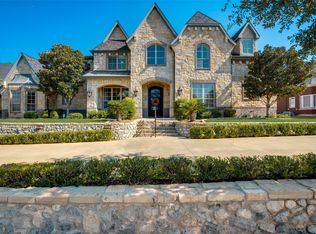
- $1,007,6004 bd3 ba4k sqft1909 Kings Pass, Heath, TX 75032Off Market
- $--4 bd6 ba5.5k sqft1912 Kings Pass, Heath, TX 75032Sold
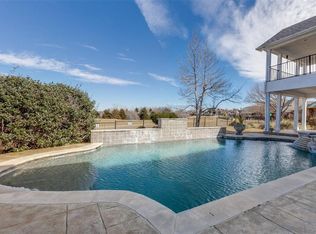
- $1,159,5005 bd6 ba4.7k sqft1910 Kings Pass, Heath, TX 75032Off Market
- $796,900-- bd-- ba3.6k sqft348 Harvest Hill Dr, Heath, TX 75032Off Market
- $887,9004 bd3 ba3.9k sqft1907 Kings Pass, Heath, TX 75032Off Market
- $1,431,9004 bd7 ba5.8k sqft1914 Kings Pass, Heath, TX 75032Off Market
- $--5 bd5 ba5.3k sqft1915 Kings Pass, Heath, TX 75032Sold
Nearby schools
GreatSchools rating
- 9/10Dorothy Smith Pullen Elementary SchoolGrades: PK-6Distance: 0.6 mi
- 8/10Maurine Cain Middle SchoolGrades: 7-8Distance: 0.6 mi
- 7/10Rockwall-Heath High SchoolGrades: 9-12Distance: 1.6 mi
Schools provided by the listing agent
- Elementary: Dorothy Smith Pullen
- Middle: Cain
- High: Heath
- District: Rockwall ISD
Source: NTREIS. This data may not be complete. We recommend contacting the local school district to confirm school assignments for this home.
Get a cash offer in 3 minutes
Find out how much your home could sell for in as little as 3 minutes with a no-obligation cash offer.
Estimated market value
$718,700
Get a cash offer in 3 minutes
Find out how much your home could sell for in as little as 3 minutes with a no-obligation cash offer.
Estimated market value
$718,700
- Texas
- Rockwall County
- Heath
- 75032
- 1911 Kings Pass
