Updated 3BR/1.5BA brick ranch in the Wintergreen, Hope, and D.H. Conley school district! Features include an updated eat-in kitchen with granite countertops, tile backsplash, stainless steel appliances, and center island, plus laminate flooring throughout the main living areas. The private primary bedroom includes a half bath, while the full bath offers a double vanity and tub/shower combination. Enjoy the rear deck, patio, fenced backyard with a tree-lined backdrop, and attached carport. Conveniently located near shopping, dining, ECU Health, and East Carolina University. Great Investment opportunity!
For sale
$169,900
1911 L T Hardee Road, Greenville, NC 27858
3beds
1,045sqft
Single Family Residence
Built in 1975
0.34 Acres Lot
$170,400 Zestimate®
$163/sqft
$-- HOA
What's special
Rear deckCenter islandAttached carportTile backsplashPrivate primary bedroomStainless steel appliances
- 11 days |
- 773 |
- 105 |
Likely to sell faster than
Zillow last checked:
Listing updated:
Listed by:
Erin Pierce 252-717-7796,
Lee & Harrell Real Estate Professionals
Source: Hive MLS,MLS#: 100594174 Originating MLS: Coastal Plains Association of Realtors
Originating MLS: Coastal Plains Association of RealtorsFacts & features
Interior
Bedrooms & bathrooms
- Bedrooms: 3
- Bathrooms: 2
- Full bathrooms: 1
- 1/2 bathrooms: 1
Rooms
- Room types: Living Room, Master Bedroom, Bedroom 2, Bedroom 3
Heating
- Electric, Heat Pump
Cooling
- Central Air
Appliances
- Included: Refrigerator, Electric Range
- Laundry: Dryer Hookup, Washer Hookup
Features
- Ceiling Fan(s)
- Flooring: Carpet, Laminate, Ceramic Tile
- Basement: Crawl Space
Interior area
- Total structure area: 1,045
- Total interior livable area: 1,045 sqft
Video & virtual tour
Property
Parking
- Total spaces: 1
- Parking features: Concrete
- Carport spaces: 1
Features
- Levels: One
- Patio & porch: Deck, Patio
- Fencing: Chain Link
- Has view: Yes
- View description: None
- Frontage type: See Remarks
Lot
- Size: 0.34 Acres
- Dimensions: 100 x 150
Details
- Parcel number: 028749
- Zoning: SFR
- Special conditions: Standard
Construction
Type & style
- Home type: SingleFamily
- Property subtype: Single Family Residence
Materials
- Brick, Vinyl Siding, Wood Frame
- Foundation: Crawl Space
- Roof: Composition
Condition
- New construction: No
- Year built: 1975
Utilities & green energy
- Sewer: Septic Tank
- Water: Public
- Utilities for property: Cable Available, Water Connected
Community & HOA
Community
- Subdivision: Sherwood Greens
HOA
- Has HOA: No
Location
- Region: Greenville
Financial & listing details
- Price per square foot: $163/sqft
- Tax assessed value: $144,591
- Annual tax amount: $1,157
- Date on market: 8/13/2026
- Cumulative days on market: 11 days
- Listing agreement: Exclusive Right To Sell
- Listing terms: Cash,Conventional
Estimated market value
$170,400
$162,000 - $179,000
$1,501/mo
Price history
| Date | Event | Price |
|---|---|---|
| 8/5/2026 | Listed for sale | $169,900+33.8%$163/sqft |
Source:  Hive MLS #100594174 Report a problem Hive MLS #100594174 Report a problem | ||
| 10/16/2025 | Listing removed | $1,650$2/sqft |
Source: Hive MLS #100525652 Report a problem | ||
| 9/10/2025 | Price change | $1,650-2.9%$2/sqft |
Source: Hive MLS #100525652 Report a problem | ||
| 8/18/2025 | Listed for rent | $1,700+3%$2/sqft |
Source: Hive MLS #100525652 Report a problem | ||
| 7/15/2024 | Listing removed | -- |
Source: Hive MLS #100451232 Report a problem | ||
| 6/19/2024 | Listed for rent | $1,650$2/sqft |
Source: Hive MLS #100451232 Report a problem | ||
| 6/17/2020 | Sold | $127,000+1.7%$122/sqft |
Source: Hive MLS #100212872 Report a problem | ||
| 5/6/2020 | Pending sale | $124,900$120/sqft |
Source: TYRE REALTY GROUP INC. #100212872 Report a problem | ||
| 5/4/2020 | Listed for sale | $124,900+10.5%$120/sqft |
Source: TYRE REALTY GROUP INC. #100212872 Report a problem | ||
| 6/15/2018 | Sold | $113,000-1.7%$108/sqft |
Source: Hive MLS #100111949 Report a problem | ||
| 5/17/2018 | Pending sale | $114,900$110/sqft |
Source: Keller Williams Realty - Points East #100111949 Report a problem | ||
| 5/7/2018 | Price change | $114,900-3.4%$110/sqft |
Source: Keller Williams Realty - Points East #100111949 Report a problem | ||
| 5/4/2018 | Price change | $118,900-0.8%$114/sqft |
Source: Keller Williams Realty - Points East #100111949 Report a problem | ||
| 4/26/2018 | Price change | $119,900-4%$115/sqft |
Source: Keller Williams Realty - Points East #100111949 Report a problem | ||
| 4/20/2018 | Listed for sale | $124,900$120/sqft |
Source: KELLER WILLIAMS POINTS EAST #100111949 Report a problem | ||
Public tax history
| Year | Property taxes | Tax assessment |
|---|---|---|
| 2025 | $1,157 +0.7% | $144,591 |
| 2024 | $1,149 +7.8% | $144,591 +27.2% |
| 2023 | $1,065 +1.1% | $113,669 |
| 2022 | $1,053 | $113,669 |
| 2021 | -- | $113,669 |
| 2020 | $1,059 +46.1% | $113,669 +53.6% |
| 2019 | $725 +10.5% | $74,020 -2.8% |
| 2018 | $656 | $76,153 |
| 2017 | $656 | $76,153 |
| 2016 | $656 | $76,153 +1.1% |
| 2015 | $656 | $75,352 |
| 2014 | $656 | $75,352 |
| 2013 | -- | $75,352 |
| 2012 | -- | $75,352 +8.7% |
| 2011 | -- | $69,311 |
| 2010 | -- | $69,311 |
| 2009 | -- | $69,311 |
| 2008 | -- | $69,311 +7.1% |
| 2007 | -- | $64,710 |
| 2006 | -- | $64,710 |
| 2005 | -- | $64,710 |
| 2004 | -- | $64,710 +21% |
| 2003 | -- | $53,460 |
| 2002 | -- | $53,460 |
| 2001 | -- | $53,460 |
Find assessor info on the county website
Monthly payment
Est. payment
Payment breakdown
Explore the cost of this home by adjusting the details. Changes won't be saved.Climate risks
Neighborhood: 27858
Nearby schools
GreatSchools rating
- NAWintergreen Primary SchoolGrades: PK-2Distance: 3 mi
- 10/10Hope MiddleGrades: 6-8Distance: 4.3 mi
- 5/10D H Conley High SchoolGrades: 9-12Distance: 2.9 mi
Schools provided by the listing agent
- Elementary: Wintergreen Primary School
- Middle: Hope Middle School
- High: D.H. Conley High School
Source: Hive MLS. This data may not be complete. We recommend contacting the local school district to confirm school assignments for this home.
- $221,0003 bd1 ba1.9k sqft1921 L T Hardee Rd, Greenville, NC 27858Off Market
- $214,1003 bd2 ba1.1k sqft1901 L T Hardee Rd, Greenville, NC 27858Off Market
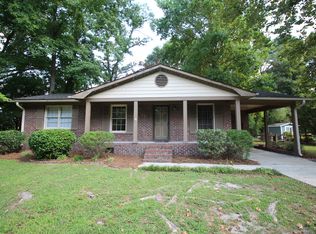
- $158,2003 bd1 ba1k sqft114 Fairway Dr, Greenville, NC 27858Off Market
- $145,8003 bd1 ba1.1k sqft116 Fairway Dr, Greenville, NC 27858Off Market
- $165,0003 bd2 ba1k sqft1931 L T Hardee Rd, Greenville, NC 27858Sold
- $156,4003 bd1 ba1.1k sqft112 Fairway Dr, Greenville, NC 27858Off Market
- $189,6003 bd1 ba1.1k sqft118 Fairway Dr, Greenville, NC 27858Off Market
- $143,0003 bd1 ba1k sqft1935 L T Hardee Rd, Greenville, NC 27858Off Market
A local agent can set up tours, give advice and negotiate with sellers.
Similar homes
- $170,0002 bd2 ba1.1k sqft1861 Quail Ridge Road #D, Greenville, NC 27858For Sale
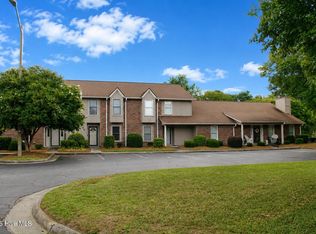
 MLS ID #100591398, Brian C Peters, Long & Foster Real Estate. Hive MLS
 - $175,0003 bd2 ba1.2k sqft126 Oakmont Drive #9, Greenville, NC 27858For Sale
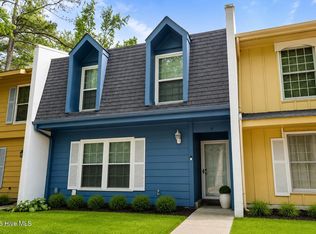 MLS ID #100587968, Courtney H. Newkirk, UBI Realvest Services, LLC. Hive MLS
 - $205,0003 bd2 ba1.4k sqft1011 Van Nortwick Street, Greenville, NC 27834For Sale
 MLS ID #100595936, Derrick Kinsey, Kinsey Properties. Hive MLS
 - $225,0003 bd1 ba1.3k sqft105 Tanglewood Drive, Greenville, NC 27858For Sale
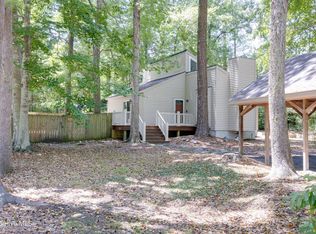 MLS ID #100583503, Christy Wallace, eXp Realty. Hive MLS
 - $179,5003 bd3 ba1.4k sqft32 Scott Street, Greenville, NC 27858For SaleMLS ID #100578943, Alicia Rollins, United Real Estate East Carolina. Hive MLS
- $185,0003 bd3 ba1.4k sqft1525 Pine Brook Court #B, Greenville, NC 27858For SaleMLS ID #100582679, Kirby Brockman, Fathom Realty NC LLC. Hive MLS
- $219,5004 bd2 ba1.5k sqft1312 E 14th St #A & B, Greenville, NC 27858For SaleMLS ID #100595135, Odom, Kelly & Dellano Team, Aldridge & Southerland. Hive MLS
- $185,0002 bd1 ba1k sqft307 Hickory Street, Greenville, NC 27858For SaleMLS ID #100591965, Lori Heath, Compass Realty. Hive MLS
- $178,0003 bd3 ba1.4k sqft1537 Pine Brook Court #C7, Greenville, NC 27858For SaleMLS ID #100573105, Tahaia (Kunny) Brothers, Century 21 The Realty Group. Hive MLS
- $160,0003 bd3 ba1.4k sqft338 Haven Drive #S6, Greenville, NC 27834For SaleMLS ID #100592212, Frank Fields, Keller Williams Realty Points East. Hive MLS
- $175,0003 bd2 ba999 sqft347 Jeanette Street, Winterville, NC 28590For SaleMLS ID #100576658, The Donna and Team New Bern, Keller Williams Realty. Hive MLS
- $207,9903 bd3 ba1.4k sqft4160 Brook Creek Lane Unit A, Greenville, NC 27858For SaleMLS ID #100594506, Ha Doan Nguyen, eXp Realty LLC. Hive MLS
- $150,0002 bd2 ba1k sqft102 David Drive #18f, Greenville, NC 27858For SaleMLS ID #100592353, Kevin Lee, Lee & Harrell Real Estate Professionals. Hive MLS
- $175,0002 bd2 ba1.3k sqft2225 Locksley Woods Drive #F, Greenville, NC 27858For SaleMLS ID #100585347, Camesha Brown, Keller Williams Realty Points East. Hive MLS
- $178,0003 bd3 ba1.5k sqft13 Scott St, Greenville, NC 27858For SaleBHHS broker feed
- $229,0003 bd2 ba1.3k sqft111 Belmont Drive, Greenville, NC 27858For SaleMLS ID #100568900, Steve Evans, Evans Properties. Hive MLS
- $220,0002 bd1 ba1k sqft116 Park Drive, Greenville, NC 27858For SaleMLS ID #100591589, Lori Heath, Compass Realty. Hive MLS
- $--3 bd1 ba1.2k sqft103 Panticough Dr, Washington, NC 27889AuctionServiceLink Auction
- $175,0003 bd2 ba1.4k sqft4007 Dennis Mclawhorn Road, Ayden, NC 28513For SaleMLS ID #100572939, The Donna and Team New Bern, Keller Williams Realty. Hive MLS
- $198,0004 bd2 ba1.5k sqft2519 S Memorial Drive, Greenville, NC 27834For SaleMLS ID #100590887, Steve Evans, Evans Properties. Hive MLS
