Skip main navigation
Off market
  • $277,800

    1911 Lake Alden Dr, Apopka, FL 32712

    3beds
    2,224sqft
    Townhouse
    Built in 1973
    -- sqft lot
    $277,800 Zestimate®
    $125/sqft
    $2,562 Estimated rent

    Home value

    $277,800

    $253,000 - $303,000

    $2,562/mo

    Zestimate® history
    Loading
    Loading...

    Owner options

    List your home for rent

    $2,562/mo

    Rent Zestimate®

    Find your next renter with Zillow Rental Manager. Plus, with online applications, you can quickly screen prospective tenants – for free.

    Learn more

    $2,562/mo

    Rent Zestimate®

    Refinance and save

    $2,308/mo

    Est. payment

    Refinancing to a lower rate could help reduce your monthly payments and save thousands over the life of the loan.

    See today's rates

    $2,308/mo

    Est. payment

    Explore your selling options

    Work with a Zillow partner agent

    Leverage their expertise and Zillow's premium Showcase listings to get your home seen by more buyers.

    Get started

    List with your own agent

    Get your home in front of millions of buyers by listing it on Zillow.

    Learn how to do it

    Sell it yourself

    Take full control of how buyers see your home on Zillow by listing For Sale by Owner (FSBO).

    List your home

    What's special

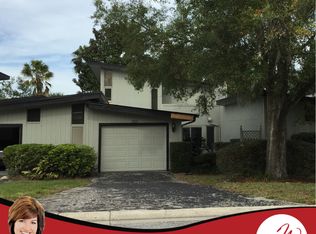
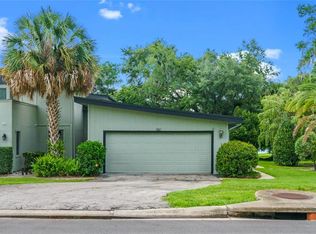
    Fully remodeled townhome with high end finishes! From the moment you step through the custom iron gate into the fully private courtyard you will fall in love and know that you are home. This recently refurbished townhome with its modern, open concept layout will make you feel fully connected to the family room, kitchen and outdoor entertaining space. You will find the great room to be large enough for a grand piano along with a giant sectional and a large kitchen with a 12 foot island. With the push of a button - 22' foot tall motorized blinds will give you added privacy from the vaulted, tongue and groove vaulted ceilings. The dining room seats 8 comfortably and looks onto the private interior courtyard, perfect for a private formal dinner with ambiance for entertaining. You will fall in love with the spacious kitchen and its gorgeous quartz countertops. The high end appliances and abundance of counter space and cabinets make this a chef's dream. Follow the grand staircase, with the custom stainless steel banister, piano wire railings and the bamboo flooring to the second floor that boasts a true split plan layout. The master suite truly lives up to its title and features a sitting area with a corner wood burning fireplace. All of the bedrooms have private balconies offering quiet retreats from the world. A/C is less than a year old and is a TRANE with a NEST thermostat. The home has been replumbed, rewired, repainted, refloored and has a new driveway and garage has been newly painted with commercially coated floors. If you are looking for turnkey 'contemporary and chic' with easy access to 429 and everything Orlando offers, this new townhome is a must see for you.

    This property is not currently displayed as for sale or rent on Zillow. This may be different from what's on other websites or public sources.
    Originating MLS: Orlando Regional

    Facts & features

    Interior

    Bedrooms & bathrooms
    • Bedrooms: 3
    • Bathrooms: 3
    • Full bathrooms: 2
    • 1/2 bathrooms: 1
    Heating
    • Forced air
    Cooling
    • Central
    Appliances
    • Laundry: Inside, Laundry Room, Upper Floor
    Features
    • Ceiling Fans(s), Eating Space In Kitchen, High Ceiling(s), Walk-In Closet(s), Kitchen/Family Room Combo, Solid Surface Counters, Cathedral Ceiling(s), Vaulted Ceiling(s)
    • Windows: Blinds, Window Treatments, Drapes
    • Fireplace features: Wood Burning, Family Room, Master Bedroom
    Interior area
    • Structure area source: Public Records
    • Total interior livable area: 2,224 sqft

    Property

    Features
    • Levels: Two
    • Patio & porch: Deck, Front Porch, Rear Porch
    Lot
    • Size: 0.29 Acres
    • Features: Street Paved
    • Residential vegetation: Mature Landscaping
    Details
    • Parcel number: 282032443800150
    • Zoning: R-3

    Construction

    Type & style
    • Home type: Condo
    • Property subtype: Townhouse
    Materials
    • Wood
    • Roof: Shake / Shingle
    Condition
    • Completed
    • Year built: 1973

    Utilities & green energy

    • Sewer: Public Sewer
    • Water: Public
    • Utilities for property: Electricity Connected, BB/HS Internet Available, Cable Available

    Community & HOA

    Community
    • Security: Smoke Detector(s), Security System Owned, Security Lights
    • Subdivision: LAKE FRANCIS VILLAGE CONDO 01
    HOA
    • Has HOA: Yes
    • Services included: Maintenance Grounds, Maintenance Exterior
    • HOA fee: $308 monthly
    Location
    • Region: Apopka

    Financial & listing details

    • Price per square foot: $125/sqft
    • Tax assessed value: $278,000
    • Annual tax amount: $2,840
    • Listing terms: Cash, Conventional, Private Financing Available
    • Ownership: Fee Simple

    Price history

    DateEventPrice
    4/30/2020Sold$220,000-2.2%$99/sqft
    Source: Public Record Report a problem
    3/21/2020Pending sale$225,000$101/sqft
    Source: NextHome Arrowsmith Realty #O5807687 Report a problem
    2/20/2020Price change$225,000-24.7%$101/sqft
    Source: NextHome Arrowsmith Realty #O5807687 Report a problem
    9/26/2019Price change$299,000-3.9%$134/sqft
    Source: NextHome Arrowsmith Realty #O5807687 Report a problem
    8/31/2019Listed for sale$311,000+132.1%$140/sqft
    Source: NEXTHOME ARROWSMITH REALTY #O5807687 Report a problem
    6/24/2016Sold$134,000+67.5%$60/sqft
    Source: Public Record Report a problem
    12/13/2012Sold$80,000+15.9%$36/sqft
    Source: Public Record Report a problem
    8/17/2012Sold$69,000+357%$31/sqft
    Source: Stellar MLS #O5110037 Report a problem
    2/1/2012Sold$15,100-92.1%$7/sqft
    Source: Public Record Report a problem
    5/17/2006Sold$192,000$86/sqft
    Source: Public Record Report a problem

    Public tax history

    YearProperty taxesTax assessment
    2024$2,840 +7.2%$212,392 +3%
    2023$2,650 +4.4%$206,206 +3%
    2022$2,538 -2%$200,200
    2021$2,590 -3.4%$200,200 +30.1%
    2020$2,680 +4.6%$153,864 +10%
    2019$2,561 +14.4%$139,876 +10%
    2018$2,238 $127,160 +10%
    2017$2,238 +16.9%$115,600 +15.5%
    2016$1,914 +15.3%$100,100 +14.7%
    2015$1,660 +14.1%$87,300
    2014$1,455 +12.7%$87,300 +17.1%
    2013$1,291 -9.7%$74,574 -9%
    2012$1,430 +3%$81,979 +3.4%
    2011$1,388 -12.1%$79,250 -15.2%
    2010$1,579 $93,409 -16.5%
    2009-- $111,871 -34%
    2008$2,719 -4.6%$169,501 -6.9%
    2007$2,850 +160.5%$182,001 +10.3%
    2006$1,094 +0.7%$165,001 +35%
    2005$1,086 +5.5%$122,254 +5.7%
    2004$1,030 +0.7%$115,649 +23.8%
    2003$1,023 +3.5%$93,426 +5%
    2002$989 -0.7%$88,976
    2001$996 +4.6%$88,976 +13.4%
    2000$952 $78,471
    Find assessor info on the county website

    Neighborhood: 32712

    Nearby schools

    GreatSchools rating
    Get a cash offer in 3 minutes
    Find out how much your home could sell for in as little as 3 minutes with a no-obligation cash offer.
    Estimated market value
    $277,800
    Get a cash offer in 3 minutes
    Find out how much your home could sell for in as little as 3 minutes with a no-obligation cash offer.
    Estimated market value
    $277,800