Welcome to 1911 Lake Point Dr — where the kitchen cabinets feel like furniture and you can truly hang your hat in a dedicated mudroom. This beautiful modern cottage is full of charm, function, and thoughtful custom details you don’t find every day. You’ll love the pantry tucked under the stairs, a convenient laundry area, and an additional upstairs living space that adds flexibility for a game room, lounge, or second family room. The primary suite and half bath are located downstairs, offering comfort and convenience, while upstairs you’ll find additional bedrooms—including a third bedroom that can easily be used as a home office. This custom-built home is a true gem and one you have to see in person to fully appreciate. Schedule your private showing today. (3 bedrooms, 2 full baths, 1/2 bath, back yard patio and deck, shed / playhouse, 2 living spaces, front door mud room) MUST SEE, CALL TODAY! *Owner Financing Available with agreed terms.
Sold
Price Unknown
1911 Lake Point Dr, Mission, TX 78572
3beds
1,470sqft
Single Family Residence, Residential
Built in 2003
2,631 Square Feet Lot
$179,400 Zestimate®
$--/sqft
$1,826 Estimated rent
Home value
$179,400
$158,000 - $203,000
$1,826/mo
Zestimate® history
Owner options
List your home for rent
$1,826/mo
Rent Zestimate®
Find your next renter with Zillow Rental Manager. Plus, with online applications, you can quickly screen prospective tenants – for free.
$1,826/mo
Rent Zestimate®
Refinance and save
Refinancing to a lower rate could help reduce your monthly payments and save thousands over the life of the loan.
Explore your selling options
Work with a Zillow partner agent
Leverage their expertise and Zillow's premium Showcase listings to get your home seen by more buyers.
Get startedList with your own agent
Get your home in front of millions of buyers by listing it on Zillow.
Learn how to do itSell it yourself
Take full control of how buyers see your home on Zillow by listing For Sale by Owner (FSBO).
List your homeWhat's special
Dedicated mudroomConvenient laundry areaAdditional upstairs living space
Zillow last checked:
Listing updated:
Listed by:
Robert Kirby 956-279-8829,
Keller Williams Realty Rgv
Source: Greater McAllen AOR,MLS#: 491312
Facts & features
Interior
Bedrooms & bathrooms
- Bedrooms: 3
- Bathrooms: 3
- Full bathrooms: 2
- 1/2 bathrooms: 1
Dining room
- Description: Living Area(s): 1
Living room
- Description: Living Area(s): 2
Heating
- Has Heating (Unspecified Type)
Cooling
- Central Air
Appliances
- Included: Electric Water Heater, Stove/Range
- Laundry: Laundry Area
Features
- Tile Counters, High Ceilings
- Flooring: Tile
- Windows: No Window Coverings
Interior area
- Total structure area: 1,470
- Total interior livable area: 1,470 sqft
Property
Parking
- Total spaces: 2
- Parking features: No Garage
- Carport spaces: 2
Features
- Patio & porch: Deck, Patio Slab
- Exterior features: Balcony, Mature Trees
- Fencing: None
Lot
- Size: 2,631 Square Feet
- Features: Cul-De-Sac
Details
- Additional structures: Storage
- Parcel number: M31751A019001100
Construction
Type & style
- Home type: SingleFamily
- Property subtype: Single Family Residence, Residential
Materials
- Brick
- Foundation: Slab
- Roof: Shingle
Condition
- New construction: No
- Year built: 2003
Utilities & green energy
- Sewer: Public Sewer
Green energy
- Energy efficient items: None
Community & HOA
Community
- Features: None
- Subdivision: Meadow Creek Country Clb Ph 1a
HOA
- Has HOA: No
Location
- Region: Mission
Financial & listing details
- Tax assessed value: $140,665
- Annual tax amount: $2,857
- Date on market: 1/8/2026
- Road surface type: Paved
Price history
| Date | Event | Price |
|---|---|---|
| 6/29/2026 | Sold | -- |
Source: Greater McAllen AOR #491312 Report a problem | ||
| 5/15/2026 | Pending sale | $189,900$129/sqft |
Source: Greater McAllen AOR #491312 Report a problem | ||
| 1/8/2026 | Listed for sale | $189,900$129/sqft |
Source: Greater McAllen AOR #491312 Report a problem | ||
Public tax history
| Year | Property taxes | Tax assessment |
|---|---|---|
| 2025 | $1,544 +10.5% | $111,208 +10% |
| 2024 | $1,397 +9.9% | $101,098 +6.9% |
| 2023 | $1,272 -21.4% | $94,599 +10% |
| 2022 | $1,617 +0.5% | $85,999 +10% |
| 2021 | $1,609 | $78,181 +10% |
| 2020 | -- | $71,074 +3.8% |
| 2019 | $1,380 -2.3% | $68,441 +0.5% |
| 2018 | $1,413 | $68,082 -1% |
| 2017 | $1,413 -26.6% | $68,743 -1% |
| 2016 | $1,925 +0.2% | $69,405 -2.5% |
| 2015 | $1,921 | $71,171 -7.1% |
| 2014 | $1,921 | $76,581 -1.8% |
| 2013 | -- | $78,002 +0.9% |
| 2012 | -- | $77,319 -0.9% |
| 2011 | -- | $78,013 -0.9% |
| 2010 | -- | $78,709 +3.6% |
| 2009 | -- | $75,954 +0.8% |
| 2008 | -- | $75,365 +3.7% |
| 2007 | -- | $72,702 +10% |
| 2006 | -- | $66,093 +0.9% |
| 2005 | -- | $65,506 +1.9% |
| 2004 | -- | $64,311 +1372.3% |
| 2003 | -- | $4,368 |
| 2002 | -- | $4,368 |
| 2001 | -- | $4,368 |
| 2000 | -- | $4,368 |
Find assessor info on the county website
Neighborhood: 78572
Nearby homes
- $--3 bd3 ba2.8k sqft1909 Lake Point Dr, Mission, TX 78572Sold

- $164,9002 bd2 ba1.6k sqft1913 Lake Point Dr, Mission, TX 78572Off Market

- $19,656-- bd-- ba-- sqftLake Point Dr, Mission, TX 78572Off Market
- $215,0003 bd3 ba1.1k sqft1907 Lake Point Dr, Mission, TX 78572For Sale
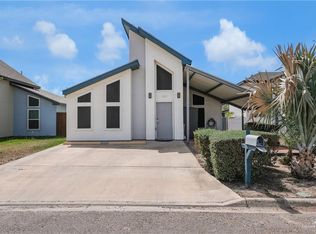
- $169,4003 bd2 ba1.4k sqft1914 Lake Point Dr, Mission, TX 78572Off Market
- $4,526-- bd-- ba-- sqftLake Point Dr, Mission, TX 78572Off Market
- $173,4003 bd3 ba1.2k sqft1905 Lake Point Dr, Mission, TX 78572Off Market
- $176,5002 bd2 ba1.1k sqft1915 Lake Point Dr, Mission, TX 78572For Sale
Nearby schools
GreatSchools rating
- 8/10Leal Elementary SchoolGrades: PK-5Distance: 0.9 mi
- 6/10White Junior High SchoolGrades: 6-8Distance: 2.7 mi
- 3/10Mission High SchoolGrades: 9-12Distance: 2.4 mi
Schools provided by the listing agent
- Elementary: Leal
- Middle: White Junior High
- High: Mission H.S.
- District: Mission ISD
Source: Greater McAllen AOR. This data may not be complete. We recommend contacting the local school district to confirm school assignments for this home.
- Texas
- Hidalgo County
- Mission
- 78572
- 1911 Lake Point Dr
