Welcome to 1911 Lakeshire Drive! Designed with elegance and style in mind, the house has walls of windows that envelop the coveted view of the pond in one of the most impressive neighborhoods in Rossmoor. The expansive patio is perfect for family and friends to relax and provides effortless California lifestyle at its best with endless indoor-outdoor living. The versatile living space offers unique architectural design & vaulted ceilings, among other premium features. The kitchen is remodeled from top to bottom with quartz counter top, high quality stainless steel appliances, and a large breakfast nook. Living room is complemented with two-way gas fireplace to den and adjoins the dining area. Large primary bedroom is Ensuite, featuring master bathroom with customized remodeled features and a spacious walk-in closet~dressing room equipped with adjustable organizers. The home includes updated lighting, luxury flooring, attached two car garage, and so much more. It is a perfect balance of interior beauty and expansive pond view that enhances your everyday lifestyle located in the heartbeat of Rossmoor; walking distance to many of Rossmoor’s wonderful amenities ~ Lives Like a Single Family Home!
Sold for $2,710,000
$2,710,000
1911 Lakeshire Dr, Walnut Creek, CA 94595
2beds
2,001sqft
Residential, Condominium
Built in 1989
-- sqft lot
$2,653,700 Zestimate®
$1,354/sqft
$4,021 Estimated rent
Home value
$2,653,700
$2.41M - $2.95M
$4,021/mo
Zestimate® history
Owner options
List your home for rent
$4,021/mo
Rent Zestimate®
Find your next renter with Zillow Rental Manager. Plus, with online applications, you can quickly screen prospective tenants – for free.
$4,021/mo
Rent Zestimate®
Refinance and save
$18,524/mo
Est. payment
Refinancing to a lower rate could help reduce your monthly payments and save thousands over the life of the loan.
$18,524/mo
Est. payment
Explore your selling options
Work with a Zillow partner agent
Leverage their expertise and Zillow's premium Showcase listings to get your home seen by more buyers.
Get startedList with your own agent
Get your home in front of millions of buyers by listing it on Zillow.
Learn how to do itSell it yourself
Take full control of how buyers see your home on Zillow by listing For Sale by Owner (FSBO).
List your homeWhat's special
Zillow last checked:
Listing updated:
Listed by:
Lori Young DRE #01363672 925-787-6357,
Rossmoor Realty / J.h. Russell
Bought with:
Jeannette Bettencourt, DRE #01154506
Vanguard Properties
Source: CCAR,MLS#: 41038638
Facts & features
Interior
Bedrooms & bathrooms
- Bedrooms: 2
- Bathrooms: 3
- Full bathrooms: 2
- Partial bathrooms: 1
Rooms
- Room types: 2 Bedrooms, 2.5 Baths, Main Entry, Den, Dining Room
Bathroom
- Features: Shower Over Tub, Updated Baths, Split Bath, Stall Shower, Tub
Kitchen
- Features: Breakfast Nook, Counter - Stone, Dishwasher, Eat In Kitchen, Garbage Disposal, Gas Range/Cooktop, Refrigerator, Self-Cleaning Oven, Updated Kitchen
Heating
- Forced Air
Cooling
- Has cooling: Yes
Appliances
- Included: Dishwasher, Gas Range, Refrigerator, Self Cleaning Oven, Dryer, Washer
- Laundry: Common Area
Features
- Breakfast Nook, Updated Kitchen
- Flooring: Carpet, Other
- Number of fireplaces: 1
- Fireplace features: Den, Living Room, Double Sided
Interior area
- Total structure area: 2,001
- Total interior livable area: 2,001 sqft
Property
Parking
- Total spaces: 2
- Parking features: Space Per Unit - 2
- Garage spaces: 2
Features
- Levels: One
- Stories: 1
- Pool features: Other, Community
- Has view: Yes
- View description: Panoramic, Water
- Has water view: Yes
- Water view: Water
Details
- Parcel number: 1863000145
- Special conditions: Standard
Construction
Type & style
- Home type: Condo
- Architectural style: Contemporary
- Property subtype: Residential, Condominium
Materials
- Wood Siding
- Roof: Unknown
Condition
- Existing
- New construction: No
- Year built: 1989
Details
- Builder model: Pembroke
Utilities & green energy
- Electric: Solar Unknown
Green energy
- Energy efficient items: Other
Community & HOA
Community
- Subdivision: Lakeshire
HOA
- Has HOA: Yes
- Amenities included: Golf Course, Greenbelt, Fitness Center, Pool, Gated, Tennis Court(s), Other
- Services included: Cable TV, Common Area Maint, Maintenance Structure, Security, Trash, Water/Sewer, Other
- HOA fee: $1,392 monthly
- HOA name: WALNUT CREEK MUTUAL NO. 56
- HOA phone: 925-988-7700
Location
- Region: Walnut Creek
Financial & listing details
- Price per square foot: $1,354/sqft
- Tax assessed value: $2,751,144
- Annual tax amount: $31,156
- Date on market: 9/9/2023
Price history
| Date | Event | Price |
|---|---|---|
| 10/5/2023 | Sold | $2,710,000+17.8%$1,354/sqft |
Source:  CCAR #41038638 Report a problem CCAR #41038638 Report a problem | ||
| 9/15/2023 | Pending sale | $2,300,000$1,149/sqft |
Source:  bridgeMLS/CCAR/Bay East AOR #41038638 Report a problem bridgeMLS/CCAR/Bay East AOR #41038638 Report a problem | ||
| 9/9/2023 | Listed for sale | $2,300,000+9.5%$1,149/sqft |
Source: bridgeMLS/CCAR/Bay East AOR #41038638 Report a problem | ||
| 8/5/2022 | Sold | $2,100,000+230.7%$1,049/sqft |
Source: Public Record Report a problem | ||
| 6/21/1999 | Sold | $635,000$317/sqft |
Source: CCAR #10268006 Report a problem | ||
Public tax history
| Year | Property taxes | Tax assessment |
|---|---|---|
| 2025 | $31,156 -12.8% | $2,751,144 +2% |
| 2024 | $35,728 +49.6% | $2,697,200 +29.2% |
| 2023 | $23,883 +28.5% | $2,087,400 +30.5% |
| 2022 | $18,580 +70.7% | $1,600,000 +75.3% |
| 2021 | $10,886 +0.8% | $912,871 +1% |
| 2020 | $10,803 +1% | $903,511 +2% |
| 2019 | $10,693 +3.1% | $885,796 +2% |
| 2018 | $10,372 +1.6% | $868,428 +2% |
| 2017 | $10,213 +2.1% | $851,401 +2% |
| 2016 | $10,004 +3.6% | $834,708 +1.5% |
| 2015 | $9,659 | $822,171 +2% |
| 2014 | $9,659 | $806,067 +0.5% |
| 2013 | -- | $802,425 +2% |
| 2012 | -- | $786,692 +2% |
| 2011 | -- | $771,267 +0.8% |
| 2010 | -- | $765,503 -0.2% |
| 2009 | -- | $767,323 +2% |
| 2008 | -- | $752,278 +2% |
| 2007 | -- | $737,528 +2% |
| 2006 | -- | $723,068 +2% |
| 2005 | -- | $708,891 +2% |
| 2004 | -- | $694,992 +1.9% |
| 2003 | -- | $682,255 +2% |
| 2002 | -- | $668,879 +2% |
| 2001 | -- | $655,764 |
Find assessor info on the county website
Neighborhood: 94595
Nearby homes
- $2,242,9002 bd2 ba1.8k sqft1912 Lakeshire Dr, Walnut Creek, CA 94595Off Market
- $2,018,8002 bd2 ba2.1k sqft1914 Lakeshire Dr, Walnut Creek, CA 94595Off Market
- $1,944,8002 bd3 ba2k sqft1909 Lakeshire Dr, Walnut Creek, CA 94595Off Market
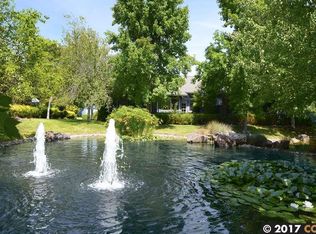
- $2,513,5002 bd3 ba2.1k sqft1907 Lakeshire Dr, Walnut Creek, CA 94595Off Market
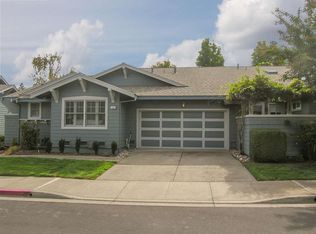
- $1,740,7002 bd2 ba2k sqft1910 Lakeshire Dr, Walnut Creek, CA 94595Off Market
- $1,892,1002 bd3 ba2k sqft1910 Lakeshire Dr #0, Walnut Creek, CA 94595Off Market
- $1,776,4002 bd2 ba2k sqft1908 Lakeshire Dr, Walnut Creek, CA 94595Off Market
- $1,514,1002 bd2 ba1.8k sqft1203 Whitehall Ct, Walnut Creek, CA 94595Off Market
Nearby schools
GreatSchools rating
- 8/10Parkmead Elementary SchoolGrades: K-5Distance: 1.1 mi
- 9/10Walnut Creek Intermediate SchoolGrades: 6-8Distance: 2.8 mi
- 10/10Las Lomas High SchoolGrades: 9-12Distance: 1.7 mi
Schools provided by the listing agent
- District: Walnut Creek (925) 944-6850
Source: CCAR. This data may not be complete. We recommend contacting the local school district to confirm school assignments for this home.
Get a cash offer in 3 minutes
Find out how much your home could sell for in as little as 3 minutes with a no-obligation cash offer.
Estimated market value
$2,653,700
Get a cash offer in 3 minutes
Find out how much your home could sell for in as little as 3 minutes with a no-obligation cash offer.
Estimated market value
$2,653,700
- California
- Contra Costa County
- Walnut Creek
- 94595
- 1911 Lakeshire Dr
Nearby cities
Nearby neighborhoods
Nearby zip codes
Other Walnut Creek Topics
