A Real Showstopper! You’ll fall in love with this meticulously maintained updated family home offering stunning curb appeal and the peaceful backyard complete with gorgeous landscaping and a sparkling pool — perfect for relaxing or entertaining. This impressive, pristine estate provides a home that is filled with natural light and impressive finishes. Tastefully upgraded throughout with a classy touch and ideal color schemes, this inviting home features a gorgeous foyer with formal areas showcasing the designer touches. The gourmet kitchen that is a culinary haven overlooks the picturesque light and bright family room with wonderful built ins plus a charming breakfast room that brings the outdoors in. Upstairs you'll find four spacious bedrooms with two full bathrooms with a terrific aesthetic. Step out in the very private backyard with the expansive covered patio, grand crystal-clear pool and extensive manicured landscaping. Additional highlights include a very spacious garage with ample parking space. Located in the charming and established 76013 Lakewood Addition neighborhood, you'll enjoy lovey walks plus being close and convenient to all. Come by and see this true masterpiece for yourself!
Sold
Price Unknown
1911 Lakeside Dr, Arlington, TX 76013
4beds
2,540sqft
Single Family Residence
Built in 1973
7,492 Square Feet Lot
$512,200 Zestimate®
$--/sqft
$3,540 Estimated rent
Home value
$512,200
$476,000 - $553,000
$3,540/mo
Zestimate® history
Owner options
List your home for rent
$3,540/mo
Rent Zestimate®
Find your next renter with Zillow Rental Manager. Plus, with online applications, you can quickly screen prospective tenants – for free.
$3,540/mo
Rent Zestimate®
Refinance and save
Refinancing to a lower rate could help reduce your monthly payments and save thousands over the life of the loan.
Explore your selling options
Work with a Zillow partner agent
Leverage their expertise and Zillow's premium Showcase listings to get your home seen by more buyers.
Get startedList with your own agent
Get your home in front of millions of buyers by listing it on Zillow.
Learn how to do itSell it yourself
Take full control of how buyers see your home on Zillow by listing For Sale by Owner (FSBO).
List your homeWhat's special
Sparkling poolPeaceful backyardStunning curb appealTastefully upgraded throughoutVery private backyardWonderful built insFour spacious bedrooms
Zillow last checked:
Listing updated:
Listed by:
Pam Bookout 0329057 817-924-4144,
Coldwell Banker Realty 817-924-4144
Bought with:
Chris Beary, 0655724
Beary Nice Homes
Source: NTREIS,MLS#: 21232483
Facts & features
Interior
Bedrooms & bathrooms
- Bedrooms: 4
- Bathrooms: 3
- Full bathrooms: 2
- 1/2 bathrooms: 1
Primary bedroom
- Features: En Suite Bathroom, Walk-In Closet(s)
- Level: Second
- Dimensions: 18 x 13
Bedroom
- Level: Second
- Dimensions: 13 x 10
Bedroom
- Features: Ceiling Fan(s)
- Level: Second
- Dimensions: 12 x 10
Bedroom
- Features: Walk-In Closet(s)
- Level: Second
- Dimensions: 12 x 10
Primary bathroom
- Features: Built-in Features, En Suite Bathroom, Granite Counters
- Level: Second
- Dimensions: 10 x 9
Breakfast room nook
- Features: Ceiling Fan(s)
- Level: First
- Dimensions: 12 x 11
Dining room
- Level: First
- Dimensions: 12 x 14
Family room
- Features: Built-in Features, Fireplace
- Level: First
- Dimensions: 24 x 13
Other
- Features: Granite Counters
- Level: Second
- Dimensions: 8 x 7
Kitchen
- Features: Breakfast Bar, Kitchen Island, Pantry, Stone Counters
- Level: First
- Dimensions: 17 x 13
Living room
- Level: First
- Dimensions: 10 x 14
Utility room
- Features: Utility Room
- Level: First
- Dimensions: 8 x 5
Heating
- Central, Fireplace(s), Natural Gas
Cooling
- Central Air, Ceiling Fan(s), Electric
Appliances
- Included: Dishwasher, Disposal, Gas Range, Gas Water Heater, Microwave
- Laundry: Laundry in Utility Room
Features
- Built-in Features, Decorative/Designer Lighting Fixtures, High Speed Internet, Kitchen Island, Pantry, Cable TV, Walk-In Closet(s)
- Flooring: Carpet, Ceramic Tile
- Windows: Window Coverings
- Has basement: No
- Number of fireplaces: 1
- Fireplace features: Gas, Living Room
Interior area
- Total interior livable area: 2,540 sqft
Property
Parking
- Total spaces: 2
- Parking features: Door-Multi, Garage Faces Front, Garage, Garage Door Opener, Oversized
- Garage spaces: 2
Features
- Levels: Two
- Stories: 2
- Patio & porch: Covered
- Exterior features: Lighting, Storage
- Pool features: Gunite, In Ground, Pool
- Fencing: Wood
Lot
- Size: 7,492 Square Feet
- Features: Interior Lot, Landscaped, Subdivision, Sprinkler System, Few Trees
Details
- Parcel number: 01572709
Construction
Type & style
- Home type: SingleFamily
- Architectural style: Traditional,Detached
- Property subtype: Single Family Residence
Materials
- Brick, Wood Siding
- Foundation: Slab
- Roof: Composition
Condition
- Year built: 1973
Utilities & green energy
- Sewer: Public Sewer
- Water: Public
- Utilities for property: Electricity Available, Natural Gas Available, Sewer Available, Separate Meters, Water Available, Cable Available
Community & HOA
Community
- Features: Curbs
- Security: Smoke Detector(s), Security Lights
- Subdivision: Lakewood Add
HOA
- Has HOA: No
Location
- Region: Arlington
Financial & listing details
- Tax assessed value: $320,956
- Annual tax amount: $7,017
- Date on market: 4/9/2026
- Cumulative days on market: 6 days
- Listing terms: Cash,Conventional,FHA,VA Loan
- Exclusions: See Exclusion List in Transaction Desk.
Price history
| Date | Event | Price |
|---|---|---|
| 5/15/2026 | Sold | -- |
Source: NTREIS #21232483 Report a problem | ||
| 4/22/2026 | Pending sale | $500,000$197/sqft |
Source: NTREIS #21232483 Report a problem | ||
| 4/15/2026 | Contingent | $500,000$197/sqft |
Source: NTREIS #21232483 Report a problem | ||
| 4/9/2026 | Listed for sale | $500,000$197/sqft |
Source: NTREIS #21232483 Report a problem | ||
Public tax history
| Year | Property taxes | Tax assessment |
|---|---|---|
| 2025 | $1,416 -15.2% | $320,956 |
| 2024 | $1,670 -50% | $320,956 -0.4% |
| 2023 | $3,341 -2.1% | $322,270 +17% |
| 2022 | $3,412 +1.6% | $275,410 +12.3% |
| 2021 | $3,357 -1.5% | $245,188 -8.4% |
| 2020 | $3,407 -0.9% | $267,693 -7.7% |
| 2019 | $3,437 +1.7% | $290,007 +13.6% |
| 2018 | $3,380 +1.6% | $255,302 +10% |
| 2017 | $3,328 +0.8% | $232,093 +2.6% |
| 2016 | $3,301 -2.5% | $226,243 +14.2% |
| 2015 | $3,385 | $198,100 |
| 2014 | $3,385 | $198,100 +13.2% |
| 2013 | -- | $175,000 |
| 2012 | -- | $175,000 -4.9% |
| 2011 | -- | $184,100 +2.5% |
| 2010 | -- | $179,600 -6.7% |
| 2009 | -- | $192,400 |
| 2008 | -- | $192,400 +6.7% |
| 2007 | -- | $180,330 |
| 2006 | -- | $180,330 |
| 2005 | -- | $180,330 |
| 2004 | -- | $180,330 -2.6% |
| 2003 | -- | $185,100 +7.5% |
| 2002 | -- | $172,200 +12.1% |
| 2001 | -- | $153,600 +6.9% |
| 2000 | -- | $143,700 |
Find assessor info on the county website
Neighborhood: West
Nearby homes
- $488,9004 bd3 ba2.6k sqft1909 Lakeside Dr, Arlington, TX 76013Off Market
- $317,7003 bd2 ba1.8k sqft2300 Perryland Dr, Arlington, TX 76013Off Market

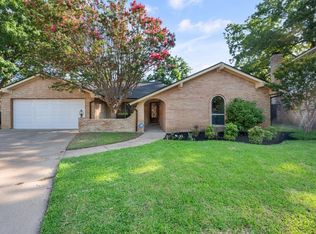
- $--3 bd2 ba2k sqft1901 Camden Ct, Arlington, TX 76013Sold
- $322,2003 bd2 ba2.5k sqft1900 Camden Ct, Arlington, TX 76013Off Market
- $449,6004 bd3 ba2.5k sqft2302 Perryland Dr, Arlington, TX 76013Off Market
- $373,5004 bd2 ba2.2k sqft1905 Lakeside Dr, Arlington, TX 76013Off Market
- $310,6003 bd2 ba1.9k sqft1905 Weymouth Ct, Arlington, TX 76013Off Market
- $295,7003 bd2 ba2k sqft1903 Camden Ct, Arlington, TX 76013Off Market
Nearby schools
GreatSchools rating
- 7/10Hill Elementary SchoolGrades: PK-6Distance: 0.2 mi
- 5/10Bailey Junior High SchoolGrades: 7-8Distance: 0.4 mi
- 3/10Arlington High SchoolGrades: 9-12Distance: 1.7 mi
Schools provided by the listing agent
- Elementary: Hill
- High: Arlington
- District: Arlington ISD
Source: NTREIS. This data may not be complete. We recommend contacting the local school district to confirm school assignments for this home.
Get a cash offer in 3 minutes
Find out how much your home could sell for in as little as 3 minutes with a no-obligation cash offer.
Estimated market value
$512,200
Get a cash offer in 3 minutes
Find out how much your home could sell for in as little as 3 minutes with a no-obligation cash offer.
Estimated market value
$512,200
- Texas
- Tarrant County
- Arlington
- 76013
- West
- 1911 Lakeside Dr
