Step into this exquisite 4-bedroom, 3-bathroom home located on a corner lot in the highly desirable Lakeridge Park neighborhood. Recently updated, it boasts a spacious, flowing living area that invites relaxation. The kitchen has beautiful butcher block countertops, an abundant amount of concealed storage, and a gas stove top. The home includes a bonus space between the primary suite and kitchen that's perfect for an office, nursery, or gym. Outside, discover a sprawling backyard paradise enclosed by a board-on-board privacy fence, adorned with mature trees, and ample space for hosting. This home offers leased solar panels and the roof and rain gutters were replaced in 2022. While the garage has been converted into a flex space, the garage door remains attached and operational. Should you prefer a 2-car garage, the sellers are willing to revert it back. Enjoy the proximity to Lake Ray Hubbard, shopping centers, and great schools. Don't miss the chance to explore this remarkable home!
Sold
Price Unknown
1911 Lakeview Dr, Rockwall, TX 75087
4beds
2,637sqft
Single Family Residence
Built in 1979
0.3 Acres Lot
$457,400 Zestimate®
$--/sqft
$3,469 Estimated rent
Home value
$457,400
$430,000 - $485,000
$3,469/mo
Zestimate® history
Owner options
List your home for rent
$3,469/mo
Rent Zestimate®
Find your next renter with Zillow Rental Manager. Plus, with online applications, you can quickly screen prospective tenants – for free.
$3,469/mo
Rent Zestimate®
Refinance and save
Refinancing to a lower rate could help reduce your monthly payments and save thousands over the life of the loan.
Explore your selling options
Work with a Zillow partner agent
Leverage their expertise and Zillow's premium Showcase listings to get your home seen by more buyers.
Get startedList with your own agent
Get your home in front of millions of buyers by listing it on Zillow.
Learn how to do itSell it yourself
Take full control of how buyers see your home on Zillow by listing For Sale by Owner (FSBO).
List your homeWhat's special
Desirable lakeridge park neighborhoodBeautiful butcher block countertopsMature treesShopping centersBoard-on-board privacy fenceRain guttersGarage door
Zillow last checked:
Listing updated:
Listed by:
JaNell Ingalls 0695485 972-784-6115,
Farmersville Real Estate Company 972-784-6115
Bought with:
Kason Hart
MAGNOLIA REALTY
Source: NTREIS,MLS#: 20506096
Facts & features
Interior
Bedrooms & bathrooms
- Bedrooms: 4
- Bathrooms: 3
- Full bathrooms: 3
Primary bedroom
- Features: Closet Cabinetry, Dual Sinks, Double Vanity, En Suite Bathroom, Separate Shower, Walk-In Closet(s)
- Level: First
- Dimensions: 18 x 13
Bedroom
- Features: Ceiling Fan(s), Split Bedrooms
- Level: First
- Dimensions: 11 x 11
Bedroom
- Features: Ceiling Fan(s)
- Level: First
- Dimensions: 12 x 11
Bedroom
- Features: Built-in Features, Ceiling Fan(s), En Suite Bathroom
- Level: First
- Dimensions: 13 x 11
Dining room
- Level: First
- Dimensions: 13 x 11
Kitchen
- Features: Built-in Features, Pantry
- Level: First
- Dimensions: 12 x 11
Laundry
- Features: Utility Sink
- Level: First
- Dimensions: 11 x 9
Living room
- Features: Ceiling Fan(s), Fireplace
- Level: First
- Dimensions: 24 x 15
Heating
- Central, Fireplace(s), Natural Gas, Solar
Cooling
- Central Air, Ceiling Fan(s), Electric
Appliances
- Included: Double Oven, Dishwasher, Electric Oven, Gas Cooktop, Disposal, Gas Water Heater, Vented Exhaust Fan, Water Purifier
Features
- Built-in Features, Chandelier, Decorative/Designer Lighting Fixtures, Double Vanity, Granite Counters, High Speed Internet, Open Floorplan, Pantry, Paneling/Wainscoting, Cable TV, Vaulted Ceiling(s), Walk-In Closet(s), Wired for Sound
- Flooring: Concrete, Ceramic Tile, Luxury Vinyl, Luxury VinylPlank
- Has basement: No
- Number of fireplaces: 1
- Fireplace features: Gas, Wood Burning
Interior area
- Total interior livable area: 2,637 sqft
Property
Parking
- Total spaces: 2
- Parking features: Alley Access, Driveway, On Site, Garage Faces Rear
- Attached garage spaces: 2
- Has uncovered spaces: Yes
Features
- Levels: One
- Stories: 1
- Exterior features: Dog Run, Garden, Private Yard, Rain Gutters
- Pool features: None
- Fencing: Back Yard,Wood
Lot
- Size: 0.3 Acres
- Features: Corner Lot, Hardwood Trees, Subdivision
Details
- Additional structures: Shed(s)
- Parcel number: 000000018995
Construction
Type & style
- Home type: SingleFamily
- Architectural style: Detached
- Property subtype: Single Family Residence
Materials
- Brick
- Foundation: Slab
- Roof: Composition
Condition
- Year built: 1979
Utilities & green energy
- Sewer: Public Sewer
- Water: Public
- Utilities for property: Electricity Available, Natural Gas Available, Phone Available, Sewer Available, Separate Meters, Water Available, Cable Available
Green energy
- Energy generation: Solar
Community & HOA
Community
- Features: Curbs
- Security: Carbon Monoxide Detector(s), Smoke Detector(s)
- Subdivision: Lakeridge Park
HOA
- Has HOA: No
Location
- Region: Rockwall
Financial & listing details
- Tax assessed value: $449,799
- Annual tax amount: $7,087
- Date on market: 2/17/2024
- Listing terms: Cash,Conventional,FHA,VA Loan
- Exclusions: Stock pool, wd burning stove in garden area, 2 plastic sheds, backyard sinks, jungle gym in kids bedroom, all backyard items, cameras
- Electric utility on property: Yes
Price history
| Date | Event | Price |
|---|---|---|
| 2/15/2024 | Sold | -- |
Source: NTREIS #20506096 Report a problem | ||
| 1/25/2024 | Pending sale | $460,000$174/sqft |
Source: NTREIS #20506096 Report a problem | ||
| 1/12/2024 | Contingent | $460,000$174/sqft |
Source: NTREIS #20506096 Report a problem | ||
| 1/11/2024 | Listed for sale | $460,000$174/sqft |
Source: NTREIS #20506096 Report a problem | ||
| 10/29/2023 | Listing removed | -- |
Source: NTREIS #20381158 Report a problem | ||
| 9/15/2023 | Price change | $460,000-1.1%$174/sqft |
Source: NTREIS #20381158 Report a problem | ||
| 8/28/2023 | Price change | $465,000-1.1%$176/sqft |
Source: NTREIS #20381158 Report a problem | ||
| 8/23/2023 | Listed for sale | $470,000$178/sqft |
Source: NTREIS #20381158 Report a problem | ||
| 7/24/2023 | Contingent | $470,000$178/sqft |
Source: NTREIS #20381158 Report a problem | ||
| 7/15/2023 | Listed for sale | $470,000+49.3%$178/sqft |
Source: NTREIS #20381158 Report a problem | ||
| 12/2/2019 | Listing removed | $314,900$119/sqft |
Source: NextHome Integrity Group #14188459 Report a problem | ||
| 10/22/2019 | Price change | $314,900-1.5%$119/sqft |
Source: NextHome Integrity Group #14188459 Report a problem | ||
| 10/12/2019 | Price change | $319,8000%$121/sqft |
Source: NextHome Integrity Group #14188459 Report a problem | ||
| 9/28/2019 | Price change | $319,900-1.5%$121/sqft |
Source: NextHome Integrity Group #14188459 Report a problem | ||
| 9/20/2019 | Listed for sale | $324,900+30%$123/sqft |
Source: NextHome Integrity Group #14188459 Report a problem | ||
| 10/7/2016 | Sold | -- |
Source: Agent Provided Report a problem | ||
| 9/17/2016 | Pending sale | $250,000$95/sqft |
Source: Ebby Halliday Realtors #13447316 Report a problem | ||
| 9/12/2016 | Listed for sale | $250,000$95/sqft |
Source: Ebby Halliday Realtors #13447316 Report a problem | ||
| 9/6/2016 | Pending sale | $250,000$95/sqft |
Source: Ebby Halliday Realtors #13447316 Report a problem | ||
| 8/24/2016 | Price change | $250,000+0.6%$95/sqft |
Source: Ebby Halliday Realtors #13447316 Report a problem | ||
| 8/11/2016 | Listed for sale | $248,500+38.9%$94/sqft |
Source: Owner Report a problem | ||
| 5/7/2013 | Listing removed | $178,900$68/sqft |
Source: Coldwell Banker Real Estate Solutions #11918843 Report a problem | ||
| 4/2/2013 | Price change | $178,900-3.2%$68/sqft |
Source: Coldwell Banker Real Estate Solutions #11918843 Report a problem | ||
| 3/19/2013 | Listed for sale | $184,900$70/sqft |
Source: Coldwell Banker Real Estate Solutions #11918843 Report a problem | ||
Public tax history
| Year | Property taxes | Tax assessment |
|---|---|---|
| 2025 | $5,592 +16.9% | $449,799 +25% |
| 2024 | $4,785 +16.7% | $359,744 +10% |
| 2023 | $4,100 -15.7% | $327,040 +10% |
| 2022 | $4,865 -1% | $297,309 +10% |
| 2021 | $4,916 +7.6% | $270,281 +10% |
| 2020 | $4,570 | $245,710 -6.2% |
| 2019 | -- | $261,880 +8% |
| 2018 | $4,884 -13% | $242,590 -4.4% |
| 2017 | $5,617 +55.2% | $253,750 +29.9% |
| 2016 | $3,619 | $195,340 +26.5% |
| 2015 | $3,619 | $154,370 -0.5% |
| 2014 | $3,619 | $155,220 +1.4% |
| 2013 | -- | $153,040 -1% |
| 2012 | -- | $154,570 -1% |
| 2011 | -- | $156,110 -1% |
| 2010 | -- | $157,650 -1% |
| 2009 | -- | $159,190 -1% |
| 2008 | -- | $160,720 +1.5% |
| 2007 | -- | $158,340 +3.8% |
| 2006 | -- | $152,490 -7.6% |
| 2005 | -- | $165,020 +1.5% |
| 2004 | -- | $162,620 +17.3% |
| 2003 | -- | $138,580 |
| 2002 | -- | $138,580 +9.2% |
| 2001 | -- | $126,960 |
Find assessor info on the county website
Neighborhood: 75087
Nearby homes
- $382,8003 bd2 ba2.1k sqft1909 Lakeview Dr, Rockwall, TX 75087Off Market

- $374,2004 bd3 ba2.2k sqft1933 Lakeshore Dr, Rockwall, TX 75087Off Market
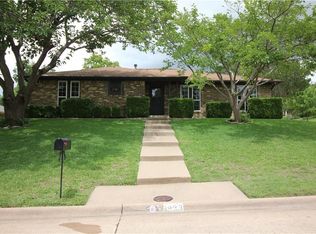
- $--4 bd2 ba1.9k sqft2003 S Lakeshore Dr, Rockwall, TX 75087Sold

- $373,100-- bd-- ba1.8k sqft1907 Lakeview Dr, Rockwall, TX 75087Off Market
- $403,3004 bd2 ba2.5k sqft1940 Lakeshore Dr, Rockwall, TX 75087Off Market
- $379,2004 bd2 ba1.9k sqft1938 Lakeshore Dr, Rockwall, TX 75087Off Market
- $---- bd-- ba-- sqft1938 S Lakeshore Dr, Rockwall, TX 75087Off Market
- $345,8003 bd2 ba1.7k sqft2005 Lakeshore Dr, Rockwall, TX 75087Off Market
Nearby schools
GreatSchools rating
- 8/10Virginia Reinhardt Elementary SchoolGrades: PK-6Distance: 2.1 mi
- 7/10Herman E Utley Middle SchoolGrades: 7-8Distance: 1.3 mi
- 9/10Rockwall High SchoolGrades: 9-12Distance: 0.5 mi
Schools provided by the listing agent
- Elementary: Reinhardt
- Middle: Herman E Utley
- High: Rockwall
- District: Rockwall ISD
Source: NTREIS. This data may not be complete. We recommend contacting the local school district to confirm school assignments for this home.
Get a cash offer in 3 minutes
Find out how much your home could sell for in as little as 3 minutes with a no-obligation cash offer.
Estimated market value
$457,400
Get a cash offer in 3 minutes
Find out how much your home could sell for in as little as 3 minutes with a no-obligation cash offer.
Estimated market value
$457,400
- Texas
- Rockwall County
- Rockwall
- 75087
- 1911 Lakeview Dr
Nearby cities
Nearby neighborhoods
Nearby zip codes
Other Rockwall Topics
