Skip main navigation
Under contract
  • Price cut: $20K (7/9)
    $475,000

    1911 Lingo Street, Wilmington, NC 28403

    3beds
    1,607sqft
    : 
    Loading
    Get pre-qualified
    Single Family Residence
    Built in 2025
    3,795 Square Feet Lot
    $473,700 Zestimate®
    $296/sqft
    $-- HOA

    What's special

    Recessed lightingMatte black hardwareLarge walk-in closetOpen-concept main levelSolid wood cabinetry
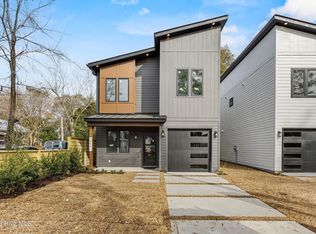
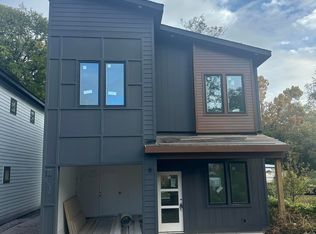
    *BUILDER BUY DOWN FIXED 30 YEAR RATE* 4.99% ! 4.99% ! 4.99% ! YES, you heard that right, 4.99% 30 year FIXED RATE through our preferred lender! Principle & Interest Payment @ 4.99% = $2,128 per month CONTACT AGENT FOR DETAILS LOCATED in Wilmington's thriving Cargo District. Brand-new construction just minutes from Downtown Wilmington and the Riverwalk--modern design, flexible living potential, and a seller ready to make a deal. Located just minutes from the Wilmington Riverwalk, downtown restaurants, breweries, shopping, and entertainment, this brand-new 3-bedroom, 2.5-bath modern home offers the perfect blend of style, location, and flexibility in one of Wilmington's fastest-growing neighborhoods. The open-concept main level features recessed lighting, clean architectural lines, and a sleek flush fireplace with a custom feature wall. The kitchen is designed to impress with waterfall quartz countertops, solid wood cabinetry, matte black hardware, and a modern aesthetic ideal for entertaining or everyday living. Upstairs, 9' ceilings create a bright and spacious feel alongside a versatile office or homework nook, perfect for remote work, a home office, or creative space. The primary suite offers a spa-inspired retreat with a large walk-in closet and a bathroom featuring rainfall and wall-mounted shower systems with designer tile finishes. Additional highlights include owner lockout storage beneath the stairs--ideal for Airbnb, short-term rental, or second-home flexibility--and a rare private yard with mature oak and pecan trees, adding character and shade rarely found with new construction homes in Wilmington. Whether you're looking for a primary residence, an investment property, a downtown Wilmington lifestyle, or a modern home near the Riverwalk, this property delivers. Seller is motivated and ready to work with buyers--contact the listing agent for details on available incentives and to schedule your private showing. Modern design and walkable living come together in one of Wilmington's most dynamic neighborhoods.
    137 days
    |
    1,193
    |
    69
    |

    Zillow last checked:

    Listing updated:

    Listed by:

    Morgan Beatty Group 910-777-2722,

    RE/MAX Essential,

    Travis P Beatty 910-338-9596,

    RE/MAX Essential

    Source: Hive MLS,MLS#: 100557890MLS LogoOriginating MLS: Cape Fear Realtors MLS, Inc.

      Facts & features

      Interior

      Bedrooms & bathrooms
      • Bedrooms: 3
      • Bathrooms: 3
      • Full bathrooms: 2
      • 1/2 bathrooms: 1
      Rooms
      • Room types: Master Bedroom, Bedroom 2, Bedroom 3, Living Room, Dining Room
      Primary bedroom
      • Level: Second
      • Dimensions: 12.11 x 13.1
      Bedroom 2
      • Level: Second
      • Dimensions: 12.11 x 11.7
      Bedroom 3
      • Level: Second
      • Dimensions: 9.1 x 12.7
      Dining room
      • Level: First
      • Dimensions: 13.1 x 9.5
      Kitchen
      • Level: First
      • Dimensions: 13.1 x 10.1
      Living room
      • Level: First
      • Dimensions: 129 x 811
      Heating
      • Heat Pump, Electric
      Cooling
      • Central Air, Heat Pump
      Appliances
      • Included: Built-In Microwave, Range, Dishwasher
      • Laundry: Laundry Room
      Features
      • High Ceilings, Ceiling Fan(s), Walk-in Shower
      • Flooring: LVT/LVP
      • Basement: None
      • Attic: Pull Down Stairs
      Interior area
      • Total structure area: 1,607
      • Total interior livable area: 1,607 sqft

      Property

      Parking
      • Total spaces: 1
      • Parking features: Garage Faces Front, Paved
      • Attached garage spaces: 1
      Features
      • Levels: Two
      • Patio & porch: Covered, Patio
      • Fencing: Privacy,Full,Wood
      • Has view: Yes
      • View description: See Remarks
      • Frontage type: See Remarks
      Lot
      • Size: 3,795 Square Feet
      • Dimensions: 33 x 115
      Details
      • Parcel number: R05411008020000
      • Zoning: R-5
      • Special conditions: Standard

      Construction

      Type & style
      • Home type: SingleFamily
      • Property subtype: Single Family Residence
      Materials
      • Fiber Cement, Wood Frame
      • Foundation: Slab
      • Roof: Shingle
      Condition
      • New construction: Yes
      • Year built: 2025

      Utilities & green energy

      • Sewer: Public Sewer
      • Water: Public
      • Utilities for property: Cable Available, Natural Gas Available, Sewer Connected, Water Connected

      Community & HOA

      Community
      • Subdivision: Pinehurst
      HOA
      • Has HOA: No
      Location
      • Region: Wilmington

      Financial & listing details

      • Price per square foot: $296/sqft
      • Tax assessed value: $87,900
      • Annual tax amount: $517
      • Date on market: 3/4/2026
      • Cumulative days on market: 138 days
      • Listing agreement: Exclusive Right To Sell
      • Listing terms: Cash,Conventional,FHA,VA Loan

        Estimated market value

        $473,700

        $450,000 - $497,000

        $2,651/mo

        Price history

        DateEventPrice
        7/13/2026Contingent$475,000$296/sqft
        Source: Hive MLS #100557890 Report a problem
        7/9/2026Price change$475,000-4%$296/sqft
        Source: Hive MLS #100557890 Report a problem
        7/7/2026Price change$494,987-0.2%$308/sqft
        Source: Hive MLS #100557890 Report a problem
        6/4/2026Price change$496,000-0.8%$309/sqft
        Source: Hive MLS #100557890 Report a problem
        5/20/2026Price change$499,987-1.2%$311/sqft
        Source: Hive MLS #100557890 Report a problem
        4/14/2026Price change$505,987-1.8%$315/sqft
        Source: Hive MLS #100557890 Report a problem
        3/16/2026Price change$515,000-1.9%$320/sqft
        Source: Hive MLS #100557890 Report a problem
        3/4/2026Listed for sale$525,000-4.5%$327/sqft
        Source: Hive MLS #100557890 Report a problem
        1/28/2026Listing removed$549,900+1.9%$342/sqft
        Source: Hive MLS #100546025 Report a problem
        1/26/2026Price change$539,900-1.7%$336/sqft
        Source: Hive MLS #100546025 Report a problem
        1/5/2026Listed for sale$549,000$342/sqft
        Source: Hive MLS #100546025 Report a problem
        12/30/2025Contingent$549,000$342/sqft
        Source: Hive MLS #100546025 Report a problem
        12/18/2025Listed for sale$549,000-0.2%$342/sqft
        Source: Hive MLS #100546025 Report a problem
        9/16/2025Listing removed$549,900$342/sqft
        Source: Hive MLS #100526579 Report a problem
        8/22/2025Listed for sale$549,900$342/sqft
        Source: Hive MLS #100526579 Report a problem

        Public tax history

        Tax history is unavailable.

        Monthly payment

        Est. payment

        Payment breakdown

        Explore the cost of this home by adjusting the details. Changes won't be saved.
        All calculations are estimates and provided by Zillow, Inc. for informational purposes only. Actual amounts may vary.
        HOA fees may include property taxes on listings classified as Co-Ops. Contact the listing agent and/or owner for fee details.
        Mortgage interest rates are dependent on a number of factors, including credit score, down payment, and repayment length. Interest rate data provided by Zillow Group Marketplace, Inc. as of 1/1/1970 from various mortgage lenders with which we have lead or other similar arrangements; the Estimated Payment is an average of those rates.
        See how much you could borrow to make a competitive offer.

        Climate risks

        Neighborhood: Carolina Place/Ardmore

        Getting around

        73 / 100
        Very Walkable
        28 / 100
        Some Transit
        51 / 100
        Bikeable

        Nearby schools

        GreatSchools rating
        Schools provided by the listing agent
        • Elementary: Forest Hills
        • Middle: Williston
        • High: Hoggard

        Source: Hive MLS. This data may not be complete. We recommend contacting the local school district to confirm school assignments for this home.

        A local agent can set up tours, give advice and negotiate with sellers.

        Browse local experts

        Similar homes