Stunning 4BR/4Ba (all en suite) townhouse, totally renovated, with beautiful views of Horseshoe Creek, Bohicket River and the shrimp boats in Rockville not to mention incredible sunsets. Shared dock. Hardwood throughout, 3-stop elevator, hurricane impact windows, hardi exterior, new roof in 2022, impeccably maintained and virtually maintenance free. For the discriminating buyer--move-in ready.
Closed
$1,782,500
1911 Long Bend Dr #4B, Johns Island, SC 29455
4beds
2,700sqft
Townhouse
Built in 2006
2,178 Square Feet Lot
$1,877,500 Zestimate®
$660/sqft
$4,000 Estimated rent
Home value
$1,877,500
$1.71M - $2.05M
$4,000/mo
Zestimate® history
Owner options
List your home for rent
$4,000/mo
Rent Zestimate®
Find your next renter with Zillow Rental Manager. Plus, with online applications, you can quickly screen prospective tenants – for free.
$4,000/mo
Rent Zestimate®
Refinance and save
$10,127/mo
Est. payment
Refinancing to a lower rate could help reduce your monthly payments and save thousands over the life of the loan.
$10,127/mo
Est. payment
Explore your selling options
Work with a Zillow partner agent
Leverage their expertise and Zillow's premium Showcase listings to get your home seen by more buyers.
Get startedList with your own agent
Get your home in front of millions of buyers by listing it on Zillow.
Learn how to do itSell it yourself
Take full control of how buyers see your home on Zillow by listing For Sale by Owner (FSBO).
List your homeWhat's special
Zillow last checked:
Listing updated:
Listed by:
Seabrook Island Real Estate
Bought with:
Seabrook Island Real Estate
Source: CTMLS,MLS#: 24021734
Facts & features
Interior
Bedrooms & bathrooms
- Bedrooms: 4
- Bathrooms: 4
- Full bathrooms: 4
Rooms
- Room types: Great Room, Sun Room, Eat-In-Kitchen, Foyer, Great, Sun
Heating
- Central, Electric, Heat Pump, Wall Unit(s)
Cooling
- Attic Fan, Central Air
Features
- Ceiling - Smooth, High Ceilings, Elevator, Garden Tub/Shower, Kitchen Island, See Remarks, Walk-In Closet(s), Ceiling Fan(s), Eat-in Kitchen, Entrance Foyer
- Flooring: Slate, Wood
- Windows: Thermal Windows/Doors, Window Treatments, ENERGY STAR Qualified Windows
- Number of fireplaces: 1
- Fireplace features: Great Room, One
Interior area
- Total structure area: 2,700
- Total interior livable area: 2,700 sqft
Property
Parking
- Total spaces: 2
- Parking features: Garage, Garage Door Opener
- Garage spaces: 2
Features
- Levels: Three Or More
- Stories: 3
- Patio & porch: Deck, Front Porch
- Exterior features: Dock, Rain Gutters
- On waterfront: Yes
- Waterfront features: Marshfront, River Access, Tidal Creek
Lot
- Size: 2,178 Square Feet
Details
- Special conditions: Flood Insurance
Construction
Type & style
- Home type: Townhouse
- Property subtype: Townhouse
- Attached to another structure: Yes
Materials
- Cement Siding
- Foundation: Raised
- Roof: Asphalt
Condition
- New construction: No
- Year built: 2006
Utilities & green energy
- Sewer: Public Sewer
- Water: Public
- Utilities for property: Berkeley Elect Co-Op, SI W/S Comm
Green energy
- Energy efficient items: HVAC
Community & HOA
Community
- Features: Clubhouse, Club Membership Available, Dock Facilities, Elevators, Equestrian Center, Gated, Golf, Marina, RV / Boat Storage, Security, Tennis Court(s)
- Subdivision: Seabrook Island
Location
- Region: Johns Island
Financial & listing details
- Price per square foot: $660/sqft
- Date on market: 8/28/2024
- Listing terms: Cash,Conventional
Price history
| Date | Event | Price |
|---|---|---|
| 10/1/2024 | Sold | $1,782,500-5.9%$660/sqft |
Source:  CTMLS #24021734 Report a problem CTMLS #24021734 Report a problem | ||
| 8/29/2024 | Contingent | $1,895,000$702/sqft |
Source: CTMLS #24021734 Report a problem | ||
| 8/28/2024 | Listed for sale | $1,895,000+161.4%$702/sqft |
Source: CTMLS #24021734 Report a problem | ||
| 4/23/2018 | Sold | $725,000$269/sqft |
Source: CTMLS #18004653 Report a problem | ||
Public tax history
Tax history is unavailable.
Neighborhood: 29455
Nearby homes
- $464,0002 bd2 ba950 sqft2021 Long Bend Dr, Johns Island, SC 29455Sold
- $334,0002 bd2 ba895 sqft2061 Long Bend Dr, Johns Island, SC 29455Sold
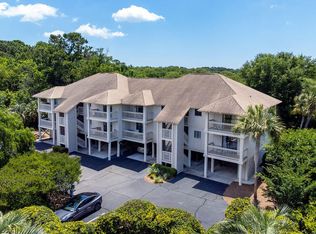
- $3,125,2004 bd4 ba3.6k sqft2613 Jenkins Point Rd, Seabrook Island, SC 29455Off Market
- $3,279,1004 bd3 ba5k sqft1109 Heather Island Ln, Johns Island, SC 29455Off Market

- $3,643,1004 bd5 ba4.4k sqft2595 Jenkins Point Rd, Seabrook Island, SC 29455Off Market
- $3,341,5003 bd5 ba3.9k sqft2609 Jenkins Point Rd, Seabrook Island, SC 29455Off Market
- $1,844,0003 bd2 ba4k sqft2597 Jenkins Point Rd, Johns Island, SC 29455Off Market
- $2,517,6004 bd4 ba3.4k sqft2605 Jenkins Point Rd, Johns Island, SC 29455Off Market
Nearby schools
GreatSchools rating
- 8/10Mt. Zion Elementary SchoolGrades: PK-5Distance: 10.1 mi
- 7/10Haut Gap Middle SchoolGrades: 6-8Distance: 11.1 mi
- 2/10St. Johns High SchoolGrades: 9-12Distance: 10.8 mi
Schools provided by the listing agent
- Elementary: Mt. Zion
- Middle: Haut Gap
- High: St. Johns
Source: CTMLS. This data may not be complete. We recommend contacting the local school district to confirm school assignments for this home.
Get a cash offer in 3 minutes
Find out how much your home could sell for in as little as 3 minutes with a no-obligation cash offer.
Estimated market value
$1,877,500
Get a cash offer in 3 minutes
Find out how much your home could sell for in as little as 3 minutes with a no-obligation cash offer.
Estimated market value
$1,877,500
- South Carolina
- Charleston County
- Seabrook Island
- 29455
- 1911 Long Bend Dr Unit 4B
Nearby cities
Nearby zip codes
Other Seabrook Island Topics
