Properties like this rarely become available. Tucked away on 6.59 picturesque acres, this one-owner custom home offers a rare opportunity to enjoy the peace and privacy of country living without sacrificing convenience. As you wind up the driveway, you'll feel the stress of the day melt away. Surrounded by rolling hills, beautiful farmland, mature trees, and abundant wildlife, this is a place where every season brings a new view, and every window frames the beauty of nature. Natural light pours throughout the home, creating bright, inviting spaces designed for both everyday living and entertaining. Thoughtfully built with accessibility in mind, the home features 36-inch doorways, waist-level laundry discreetly tucked into the kitchen, and a highly sought-after first-floor primary suite, making it a home that can comfortably adapt to every stage of life. The beautifully updated kitchen is the heart of the home, featuring quartz countertops, stainless steel appliances, and easy access to the outdoor living spaces. A striking floor-to-ceiling fireplace crafted from natural mountain stone anchors the living room, while oak stairs with an elegant iron banister showcase the quality craftsmanship found throughout.Step outside and you'll discover what makes this property truly unforgettable. Sip your morning coffee on the expansive wraparound deck overlooking miles of rolling countryside, start your day with yoga as birds chirp in the background, or imagine soaking in a future hot tub beneath a sky full of stars. Relax beside the peaceful koi pond, or watch deer wander through your own wooded acreage from the comfort of home. For hunting enthusiasts, the woods include a deer stand, while the detached four-car garage and storage shed provide exceptional space for vehicles, equipment, hobbies, and outdoor toys. Practical updates offer peace of mind, including a roof with solar panels installed approximately five years ago, a septic system and sand mound that are less than five years old, numerous newer Andersen windows, and quality construction that reflects the care of its original owner. Private yet just a short drive to Carlisle and major commuting routes, 1911 Longs Gap Road offers more than a beautiful home. It offers a lifestyle where quiet mornings, star-filled evenings, and the beauty of nature become part of your everyday routine.
Sold for $640,000
$640,000
1911 Longs Gap Rd, Carlisle, PA 17013
3beds
2,502sqft
Single Family Residence
Built in 1974
6.59 Acres Lot
$-- Zestimate®
$256/sqft
$2,682 Estimated rent
Home value
Not available
Estimated sales range
Not available
$2,682/mo
Zestimate® history
Owner options
List your home for rent
$2,682/mo
Rent Zestimate®
Find your next renter with Zillow Rental Manager. Plus, with online applications, you can quickly screen prospective tenants – for free.
$2,682/mo
Rent Zestimate®
Refinance and save
$4,293/mo
Est. payment
Refinancing to a lower rate could help reduce your monthly payments and save thousands over the life of the loan.
$4,293/mo
Est. payment
Explore your selling options
Work with a Zillow partner agent
Leverage their expertise and Zillow's premium Showcase listings to get your home seen by more buyers.
Get startedList with your own agent
Get your home in front of millions of buyers by listing it on Zillow.
Learn how to do itSell it yourself
Take full control of how buyers see your home on Zillow by listing For Sale by Owner (FSBO).
List your homeWhat's special
Quartz countertopsWooded acreagePeaceful koi pondBright inviting spacesBeautifully updated kitchenNumerous newer andersen windowsStainless steel appliances
Zillow last checked:
Listing updated:
Listed by:
DAVID HOOKE 717-422-9950,
Keller Williams of Central PA,
Listing Team: Dave Hooke Team, Co-Listing Team: Dave Hooke Team,Co-Listing Agent: Kelly Elizabeth Carothers 717-462-2542,
Keller Williams of Central PA
Bought with:
Stacy Mellott, RS323464
Keller Williams of Central PA
Source: Bright MLS,MLS#: PACB2055356
Facts & features
Interior
Bedrooms & bathrooms
- Bedrooms: 3
- Bathrooms: 3
- Full bathrooms: 2
- 1/2 bathrooms: 1
- Main level bathrooms: 2
- Main level bedrooms: 1
Rooms
- Room types: Living Room, Dining Room, Primary Bedroom, Bedroom 2, Bedroom 3, Kitchen, Basement, Breakfast Room, Office, Full Bath, Half Bath
Primary bedroom
- Level: Main
- Area: 304 Square Feet
- Dimensions: 19 X 16
Bedroom 2
- Level: Upper
- Area: 144 Square Feet
- Dimensions: 12 X 12
Bedroom 3
- Level: Upper
- Area: 276 Square Feet
- Dimensions: 12 X 23
Basement
- Level: Lower
- Area: 567 Square Feet
- Dimensions: 27 X 21
Breakfast room
- Features: Pantry
- Level: Main
- Area: 112 Square Feet
- Dimensions: 7 X 16
Dining room
- Level: Main
- Area: 322 Square Feet
- Dimensions: 14 X 23
Other
- Level: Main
- Area: 64 Square Feet
- Dimensions: 8 X 8
Other
- Level: Upper
- Area: 84 Square Feet
- Dimensions: 12 X 7
Half bath
- Level: Main
- Area: 15 Square Feet
- Dimensions: 3 X 5
Kitchen
- Level: Main
- Area: 176 Square Feet
- Dimensions: 11 X 16
Living room
- Level: Main
- Area: 345 Square Feet
- Dimensions: 15 X 23
Office
- Level: Main
- Area: 168 Square Feet
- Dimensions: 12 X 14
Heating
- Heat Pump, Baseboard, Radiant, Ceiling, Electric
Cooling
- Window Unit(s), Wall Unit(s), Electric
Appliances
- Included: Electric Water Heater
Features
- Flooring: Hardwood
- Basement: Full
- Number of fireplaces: 1
- Fireplace features: Stone
Interior area
- Total structure area: 2,502
- Total interior livable area: 2,502 sqft
- Finished area above ground: 2,502
- Finished area below ground: 0
Property
Parking
- Total spaces: 4
- Parking features: Oversized, Garage Faces Side, Driveway, Detached
- Garage spaces: 4
- Has uncovered spaces: Yes
Accessibility
- Accessibility features: 2+ Access Exits
Features
- Levels: Two
- Stories: 2
- Patio & porch: Patio
- Pool features: None
- Has view: Yes
- View description: Trees/Woods
Lot
- Size: 6.59 Acres
- Features: Backs to Trees, Landscaped, Private, Secluded, Wooded
Details
- Additional structures: Above Grade, Below Grade
- Parcel number: 29040379043
- Zoning: RESIDENTIAL
- Special conditions: Standard
Construction
Type & style
- Home type: SingleFamily
- Architectural style: Traditional
- Property subtype: Single Family Residence
Materials
- Vinyl Siding
- Foundation: Permanent
- Roof: Shingle
Condition
- Excellent
- New construction: No
- Year built: 1974
Utilities & green energy
- Sewer: Private Sewer
- Water: Well
Community & HOA
Community
- Subdivision: None Available
HOA
- Has HOA: No
Location
- Region: Carlisle
- Municipality: NORTH MIDDLETON TWP
Financial & listing details
- Price per square foot: $256/sqft
- Tax assessed value: $277,400
- Annual tax amount: $5,993
- Date on market: 7/10/2026
- Listing agreement: Exclusive Right To Sell
- Listing terms: Cash,Conventional,VA Loan
- Ownership: Fee Simple
Price history
| Date | Event | Price |
|---|---|---|
| 9/8/2026 | Sold | $640,000+1.6%$256/sqft |
Source:  Bright MLS #PACB2055356 Report a problem Bright MLS #PACB2055356 Report a problem | ||
| 7/24/2026 | Pending sale | $629,900$252/sqft |
Source: Bright MLS #PACB2055356 Report a problem | ||
| 7/10/2026 | Listed for sale | $629,900$252/sqft |
Source: Bright MLS #PACB2055356 Report a problem | ||
Public tax history
| Year | Property taxes | Tax assessment |
|---|---|---|
| 2026 | $5,994 +3.1% | $277,400 |
| 2025 | $5,812 +5.7% | $277,400 |
| 2024 | $5,500 +2.1% | $277,400 |
| 2023 | $5,389 +1.6% | $277,400 |
| 2022 | $5,302 | $277,400 |
| 2021 | $5,302 +4.1% | $277,400 |
| 2020 | $5,093 +431.7% | $277,400 |
| 2019 | $958 -80.2% | $277,400 |
| 2018 | $4,842 | $277,400 |
| 2017 | -- | $277,400 |
| 2016 | -- | $277,400 |
| 2015 | -- | $277,400 |
| 2014 | -- | $277,400 |
| 2013 | -- | $277,400 |
| 2012 | -- | $277,400 |
| 2011 | -- | $277,400 +59% |
| 2010 | -- | $174,460 |
| 2009 | -- | $174,460 |
| 2008 | -- | $174,460 |
| 2007 | -- | $174,460 |
| 2006 | -- | $174,460 +0.3% |
| 2005 | -- | $174,010 +11.9% |
| 2004 | -- | $155,520 |
| 2003 | $487 | $155,520 |
| 2000 | -- | $155,520 |
Find assessor info on the county website
Neighborhood: 17013
Nearby homes
- $516,0003 bd2 ba1.6k sqft1941 Enola Rd, Carlisle, PA 17013Off Market
- $421,0003 bd2 ba1.7k sqft1971 Enola Rd, Carlisle, PA 17013Off Market
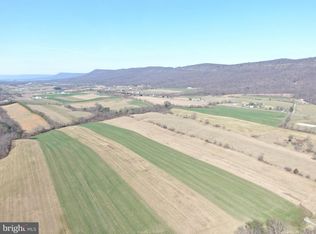
- $2,095,750196.53 acres1965/- Longs Gap Rd, Carlisle, PA 17013Sold
- $150,9003 bd1 ba1.1k sqft1881 Enola Rd, Carlisle, PA 17013Off Market
- $778,9003 bd2 ba3.5k sqft1970 Enola Rd, Carlisle, PA 17013Off Market
- $354,6004 bd2 ba2.6k sqft1950 Enola Rd, Carlisle, PA 17013Off Market
- $382,8005 bd1 ba2.5k sqft2011 Longs Gap Rd, Carlisle, PA 17013Off Market
- $289,7005 bd1 ba1.7k sqft1940 Enola Rd, Carlisle, PA 17013Off Market
Nearby schools
GreatSchools rating
- 7/10Bellaire El SchoolGrades: K-5Distance: 3.9 mi
- 5/10Wilson Middle SchoolGrades: 6-8Distance: 4 mi
- 6/10Carlisle Area High SchoolGrades: 9-12Distance: 4.2 mi
Schools provided by the listing agent
- Elementary: Crestview
- Middle: Wilson
- High: Carlisle Area
- District: Carlisle Area
Source: Bright MLS. This data may not be complete. We recommend contacting the local school district to confirm school assignments for this home.


Get pre-qualified for a loan
At Zillow Home Loans, we can pre-qualify you in as little as 5 minutes with no impact to your credit score.An equal housing lender. NMLS #10287.
- Pennsylvania
- Cumberland County
- Carlisle
- 17013
- 1911 Longs Gap Rd
